20+ Years Experience • Book Your Call
Need design, a permit set, or procurement support for your projects?
Experienced help for contractors
Get design development and procurement support when your workload increases—and drafting or a permit-ready drawing set when the job needs it. You remain the lead with your clients while we handle finishes, specifications, sourcing, and the drawings a city can actually review. With more than two decades of professional experience, we deliver dependable remote support with clear communication and realistic timelines.
Trusted by contractors, design firms, and collaborating with





Who this is for
Too many projects running at once? Need help with design decisions, specs, or a permit set? Design and procurement support for contractors who need extra capacity without hiring full-time staff. You stay in control of the job site and client relationships—we handle design development, material selections, specifications, sourcing, and permit-ready drawing packages when the city needs a complete set. We'll discuss your timeline and needs during the fit call.
- • Contractors who need design direction on active projects—finishes, layouts, and client-ready presentations
- • Teams that want procurement and spec support handled—product research, schedules, and sourcing
- • Contractors who need a permit set—ADU or remodel drawings a reviewer can follow, without full-time overhead
- • Teams that occasionally need drafting help—plans, elevations, and documentation on demand
Services we offer
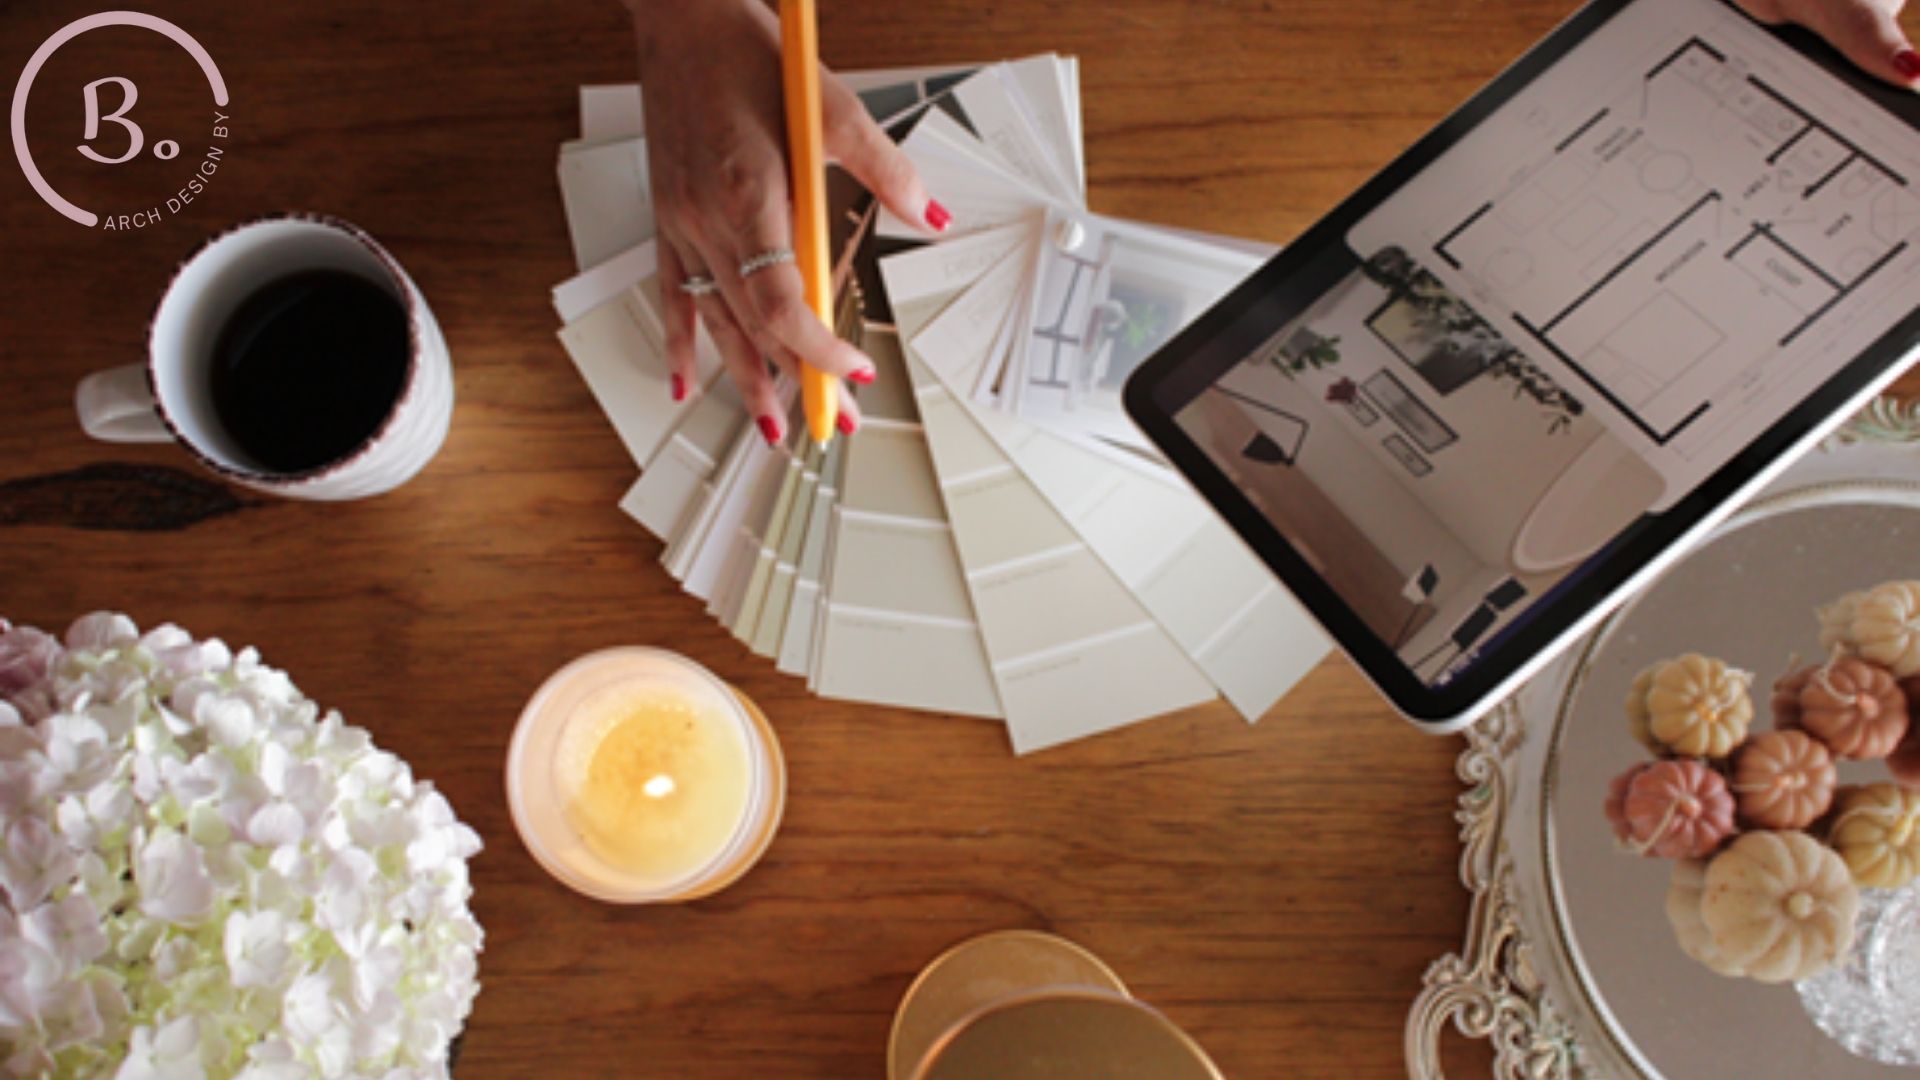
Design development & space planning
- • Material and finish selections—curated options your clients can approve with confidence
- • Refining concepts into buildable direction—layouts, adjacencies, and spatial relationships
- • Design decisions handled remotely—timeline and scope discussed upfront
- • AutoCAD, Revit & SketchUp—we work in your preferred software
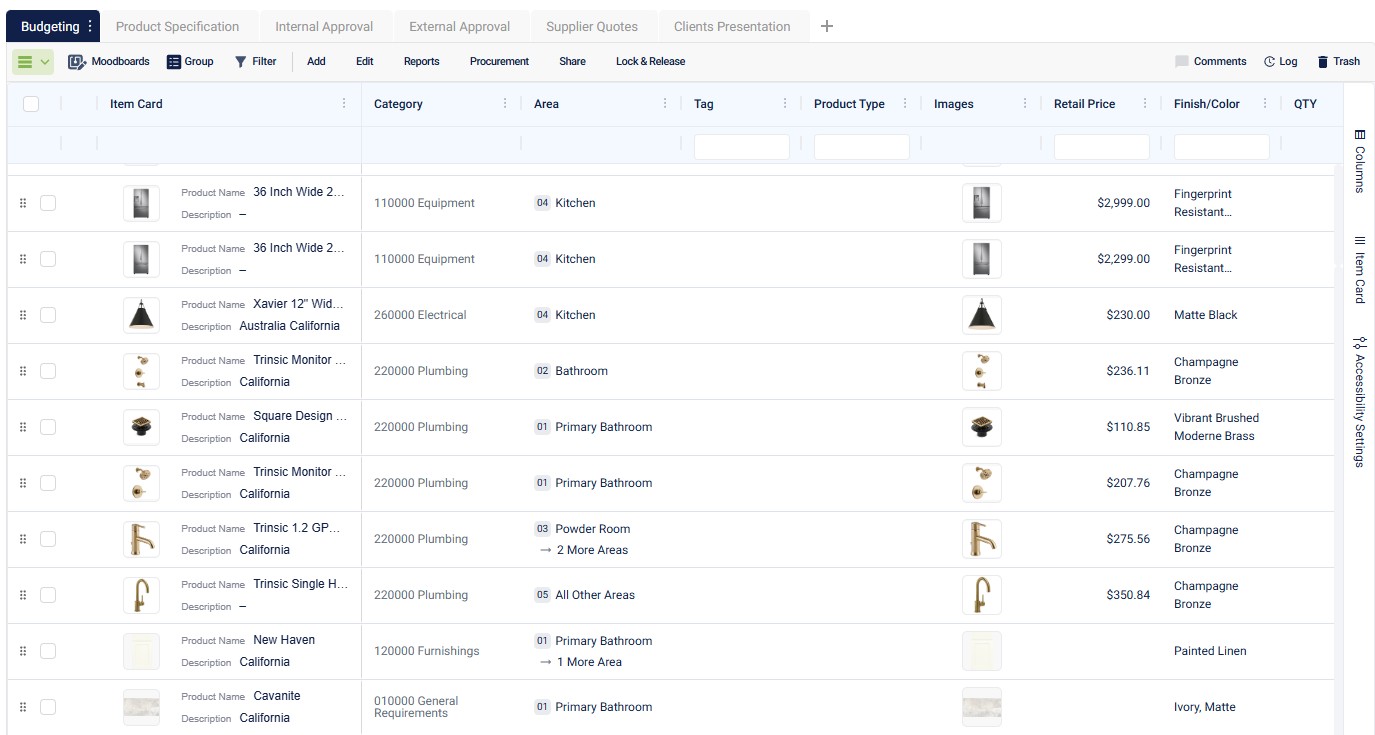
Procurement & specifications
- • Product research & sourcing—thorough, organized, and ready to order
- • Finish & fixture schedules—Fohlio program support
- • Fohlio & Revit sync—specs stay aligned with your project files
- • PDF to Fohlio conversion—$2/entry, accurate processing
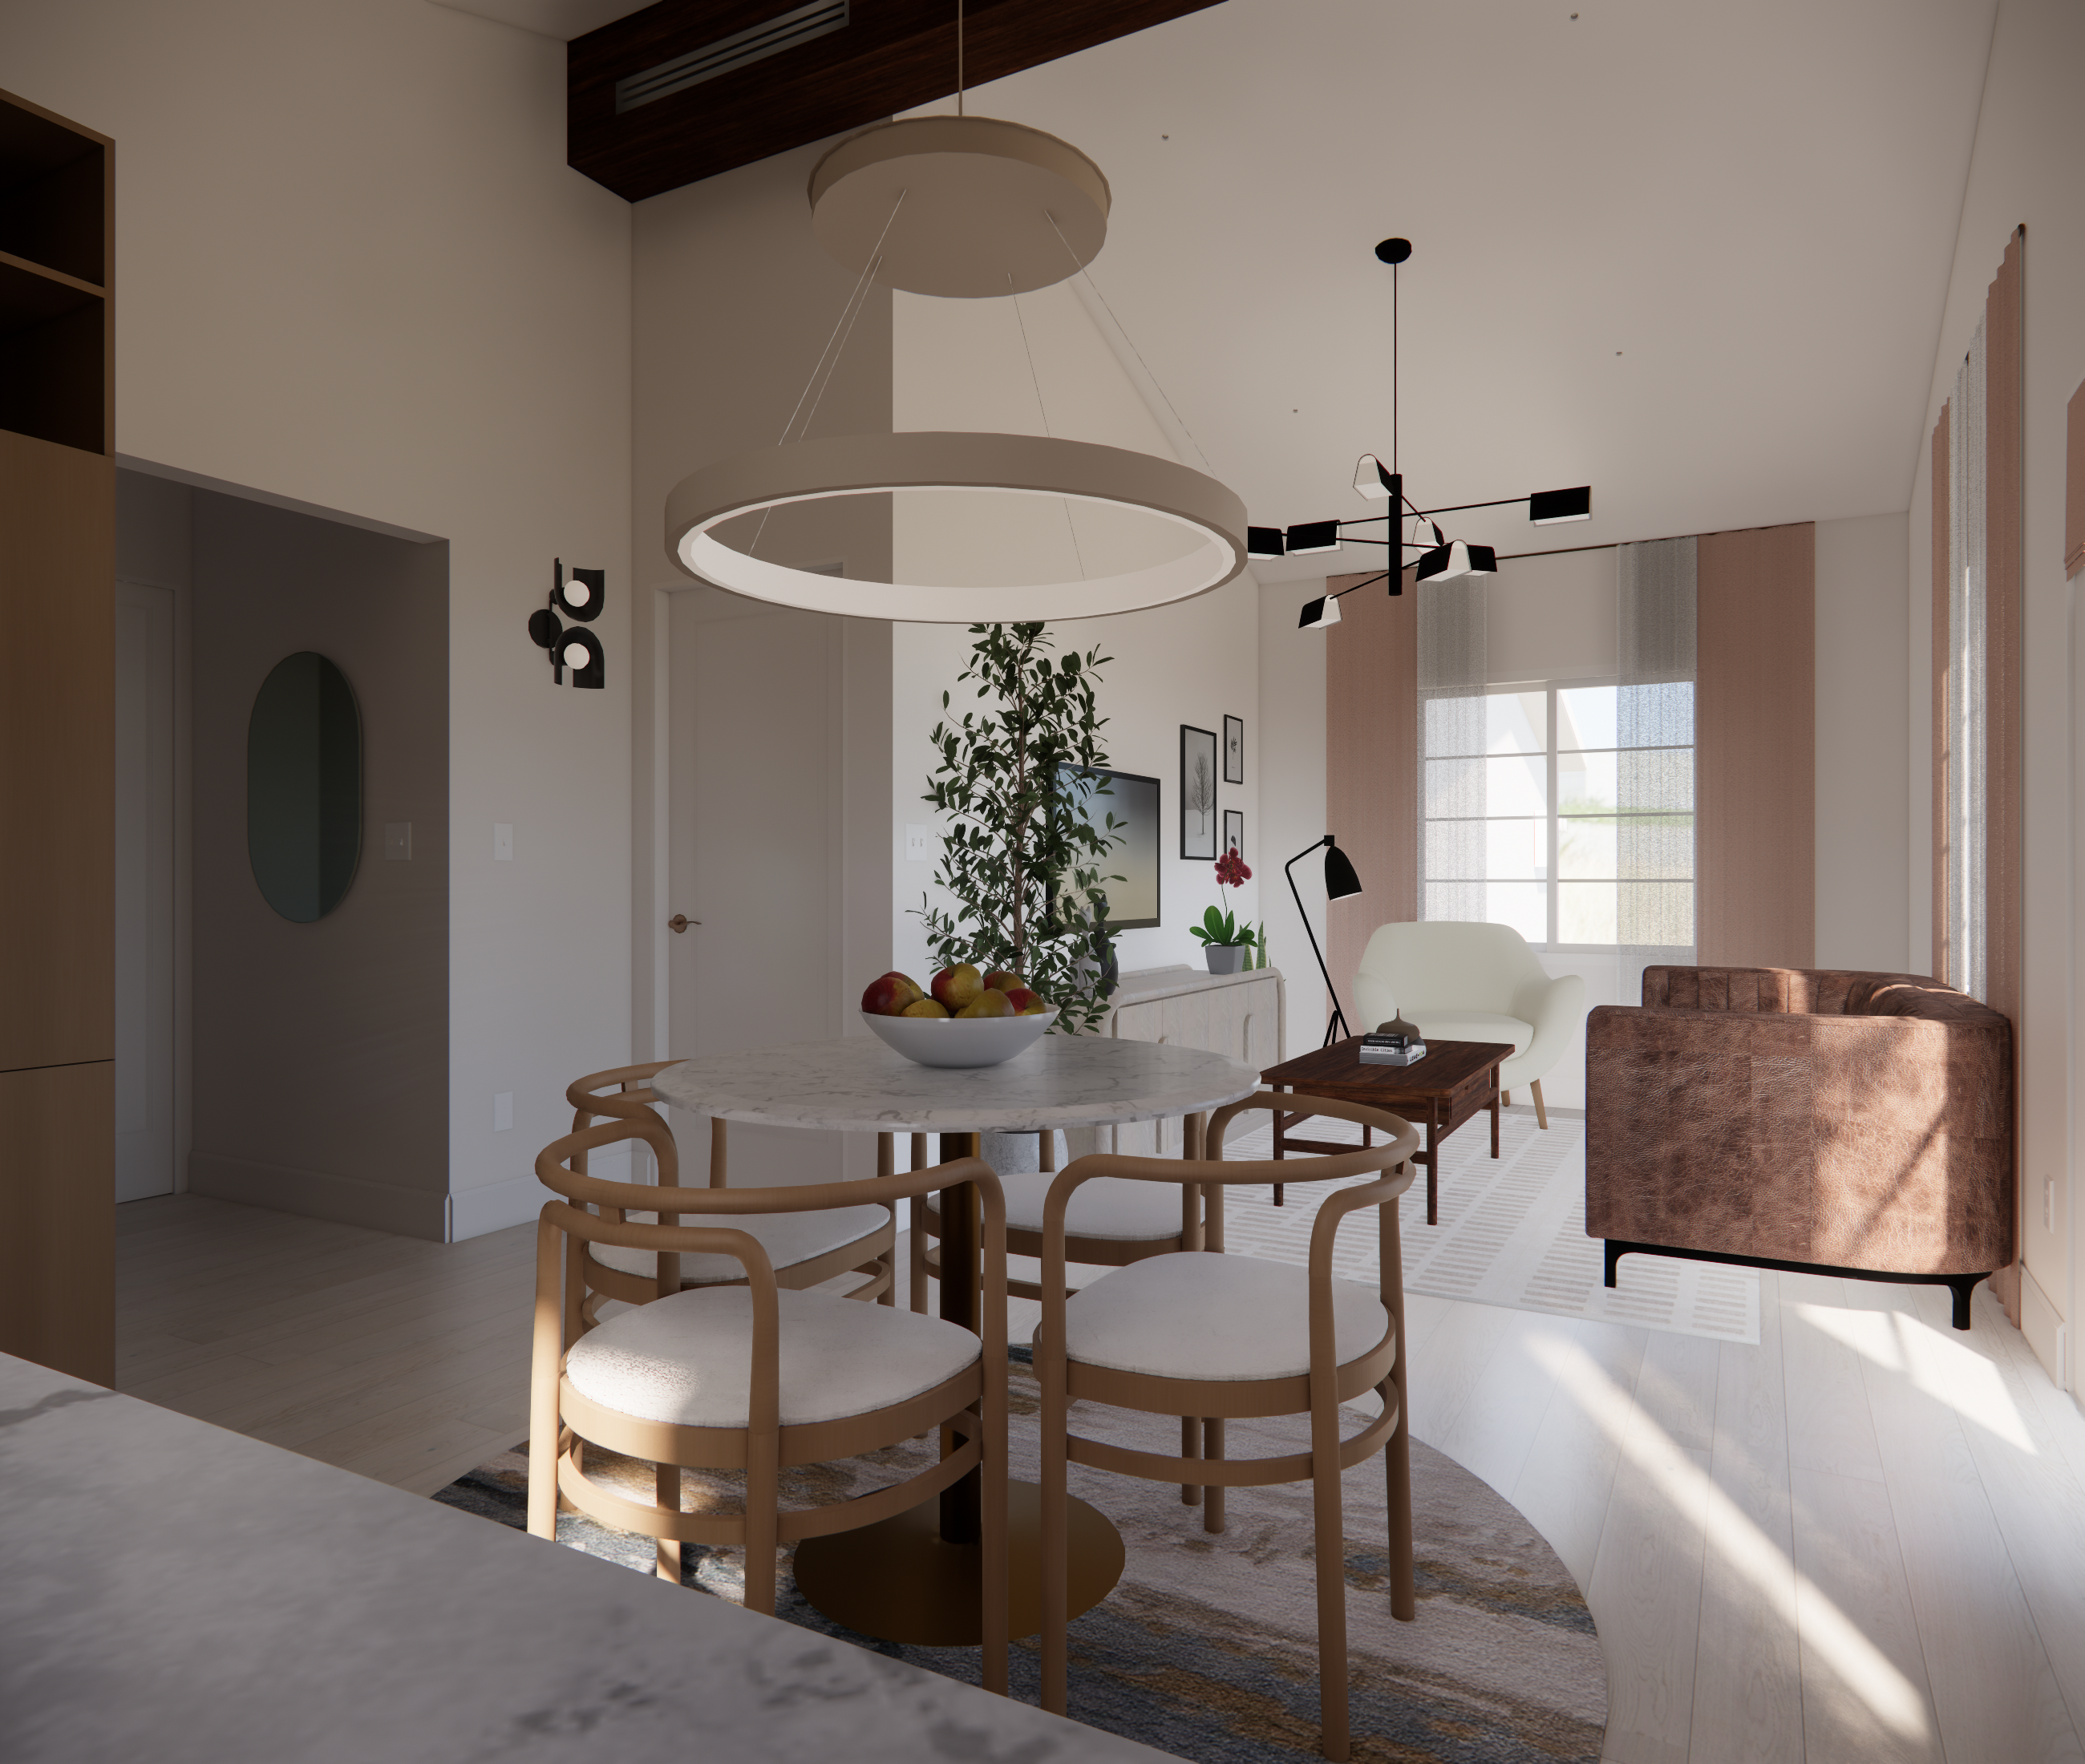
Drafting & 3D visualization
- • 3D models & renderings—help clients visualize the finished work
- • 2D plans, elevations, and details—when your project needs buildable drawings
- • Enscape rendering engine—professional quality visuals for presentations
- • Revit or SketchUp—your choice, timeline set upfront
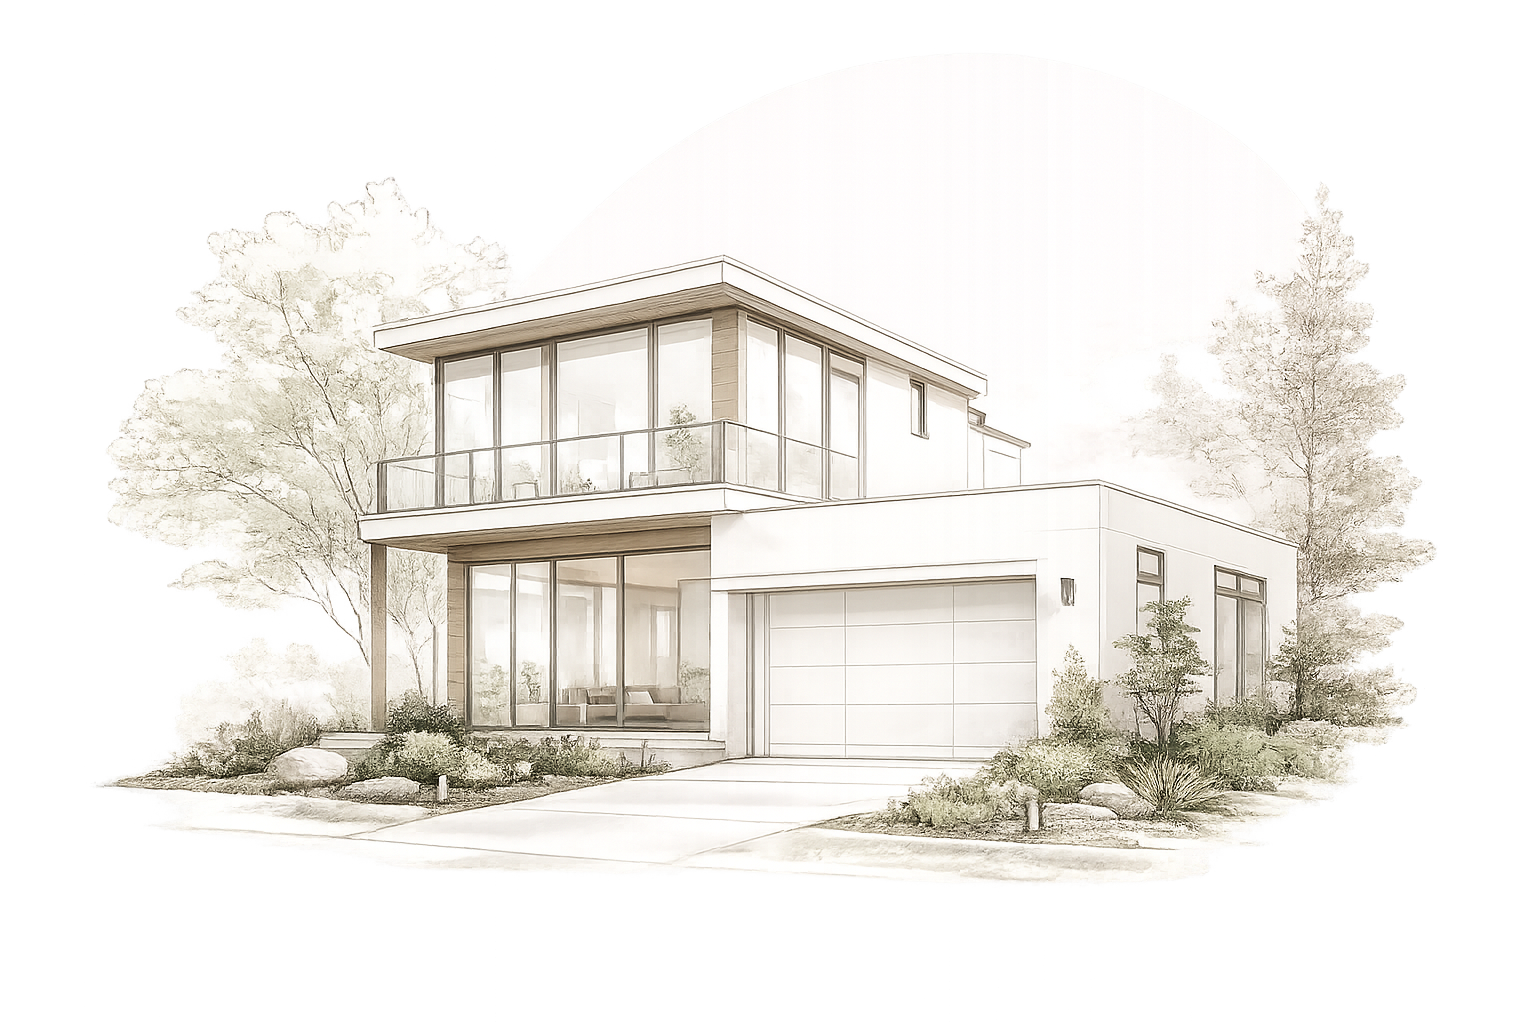
Permit sets
- • ADU permit-ready packages—layout through coordinated submittal sheets
- • Remodel and addition sets—plans, elevations, and details a reviewer can follow
- • PDF, CAD/DWG, and image exports—so your crew builds from the same files
- • Transparent ADU pricing—run the calculator; other sets scoped on a fit call
How we work
Fit call
15-minute call (complimentary, no design work) to discuss your project—whether you need design direction, procurement support, a permit set, drafting, or a combination. We'll cover scope, timeline expectations, and how we'll work together, and be upfront about capacity and availability.
Kickoff + files
We'll discuss what files, selections, and project information we need from you to get started—design briefs, existing drawings, spec templates, or procurement lists. Once we receive materials and confirm availability, we'll begin according to the timeline we've agreed on.
Project rhythm
Weekly or biweekly check-ins, or project-based as needed. Turnaround depends on scope and complexity—we'll set realistic expectations upfront and communicate clearly throughout the process.
Meet the team
The people behind your design and procurement support.

Beatriz Tercero
Principal Designer and Founder
Passionate about serving others by bringing joy and beauty into their lives through design.

Monica Ortiz
FF&E & Procurement Consultant
Passionate about design and a Fohlio enthusiast.
Book Your Free Fit Call
15-minute complimentary call to discuss your design, permit-set, procurement, or drafting needs with an experienced team. Available weekdays.
Frequently asked questions
What is your experience?
Our team brings more than 20 years of professional experience in design development, permit-set documentation, procurement, and project coordination—with drafting support when projects require it. We've supported contractors, design firms, and project teams on residential and commercial work, delivering material selections, specs, sourcing, and permit-ready drawings with consistent quality.
What services do you provide for contractors?
Our primary focus is design development and procurement—finish selections, space planning, product research, spec schedules, and sourcing. We also produce permit sets (ADU packages and remodel/addition drawing sets a city can review), plus drafting support (2D plans, elevations, details) and 3D visualization when your projects need it. You remain the lead contractor and client contact.
Do you produce permit sets?
Yes. We develop permit-ready drawing packages for contractors—most often ADU permit sets, and remodel or addition sets when the scope is clear. ADU fees are in the ADU calculator (60% retainer to start, 40% prior to submittal). Other permit sets are scoped on the fit call. We produce the set; a licensed professional in your jurisdiction handles stamping and filing. Already stuck in plan check? See permit corrections.
Can this work stay behind the scenes with my clients?
Yes. This is designed to be behind-the-scenes support. You present the work under your company name, and we remain invisible to your clients unless you choose to credit the collaboration.
How do we share files and communicate?
We'll set up a workflow that works for you—typically email, shared folders, or project management tools. Communication happens as needed for questions and updates, not on a rigid schedule.
What's your typical turnaround?
It depends on scope and complexity, as well as our current capacity. Procurement and spec tasks might be 2–3 days; design development work could be a week or more; drafting turnaround varies by scope. We'll discuss timeline expectations during the fit call and set clear, realistic deadlines for each task based on what we can commit to.
Are you acting as Architect of Record / stamping drawings?
No. We're not acting as Architect of Record. We produce the permit set—the drawings a reviewer can follow—but final stamping and filing are handled by licensed professionals in your jurisdiction. This is design, procurement, and permit-set documentation—not structural engineering or code compliance.
Ready for support on your next project? Let's talk.
Start with a 15-minute fit call (complimentary, no design work) to discuss what you need—design, a permit set, procurement, drafting, or a mix—and how we'll work together. You'll be working with an experienced team; we'll be transparent about availability and capacity.