New Residence
New Residence Design for a Couple in Georgia
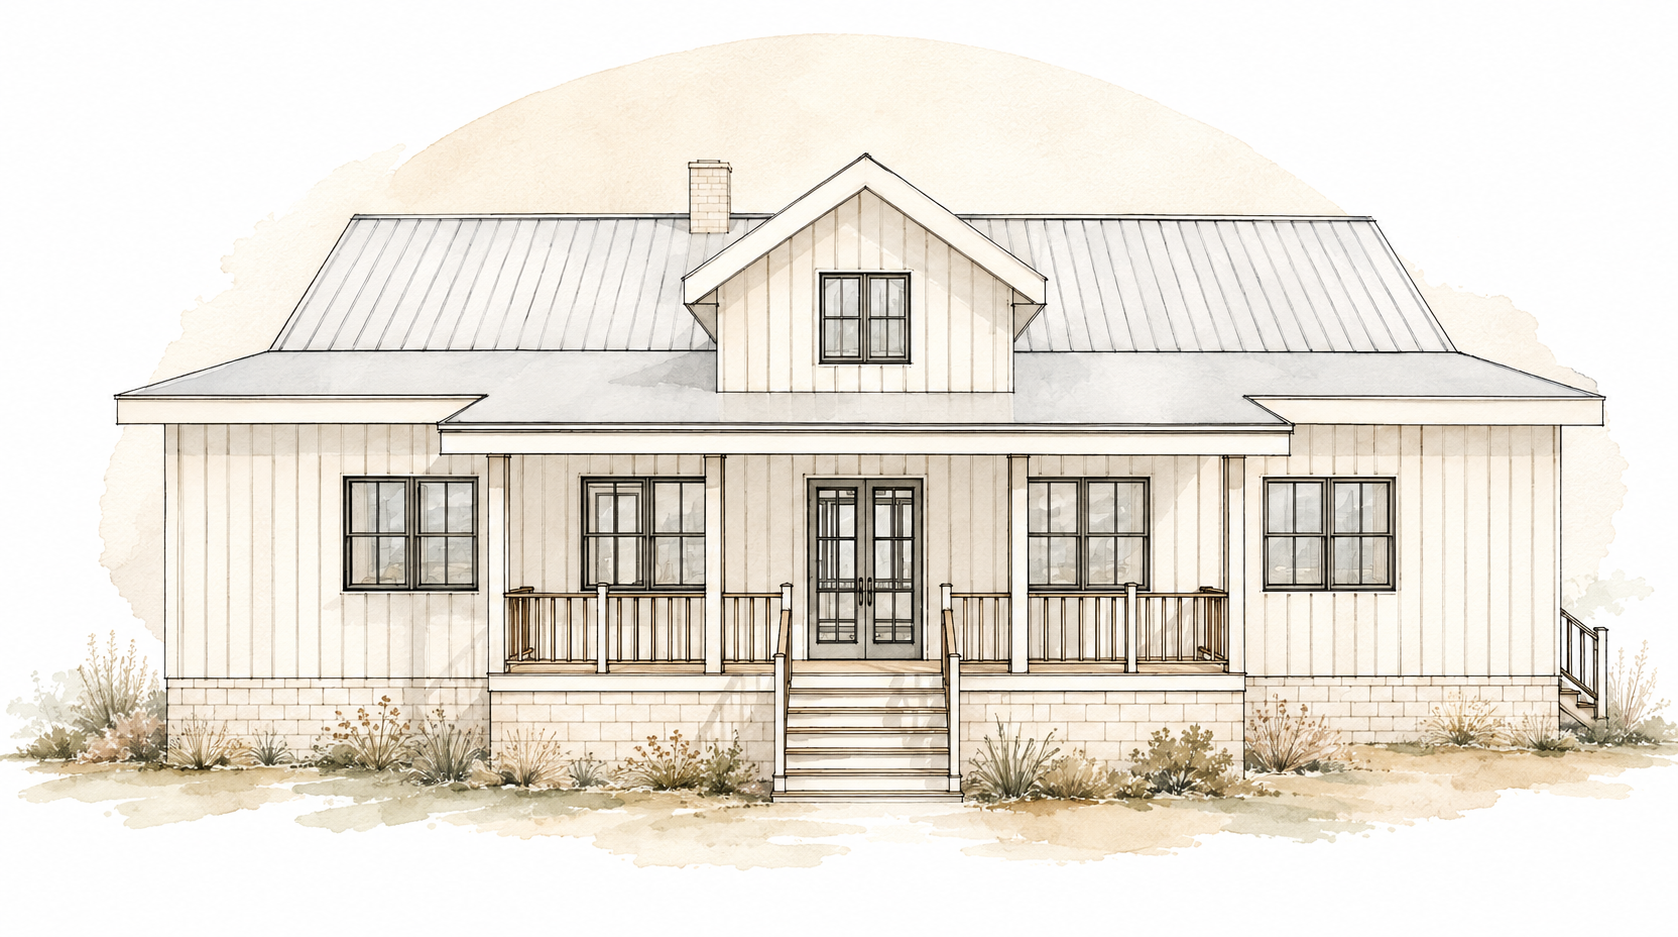
A couple in Brooklet, Georgia, arrived with a sketch and a photo. The design gives them a porch for arrival and one tall room for living, cooking,…
View project →From your first ideas to a fully developed home design, we help U.S. homeowners plan custom homes, additions, and renovations with thoughtfully designed floor plans, exteriors, interiors, and construction documentation.
Whether you’re starting from scratch or already have a sketch, we help bring your vision together before construction begins.
The studio
We help U.S. homeowners bring a custom home, addition, or renovation together before construction begins, so the floor plan, exterior, interiors, and construction documentation agree before materials are ordered.
U.S.-wide
Custom homes, additions, and renovations
$4K–$12K
Typical full residential design projects
One team
Architecture & interiors under one bundle
Design-forward
Structured to evolve toward a build-ready set
Primary offer
From your first ideas to a fully developed home design: floor plans, exteriors, interiors, and construction documentation for a custom home, addition, or renovation. Start from scratch, or bring a sketch you already have.
From $4,000
Scoped to your square footage, location, and project goals. Calculate your estimate online.
Selected work
A rotating selection from our portfolio—full design across architecture, interiors, and visualization.
New Residence
A couple in Brooklet, Georgia, arrived with a sketch and a photo. The design gives them a porch for arrival and one tall room for living, cooking,…
View project →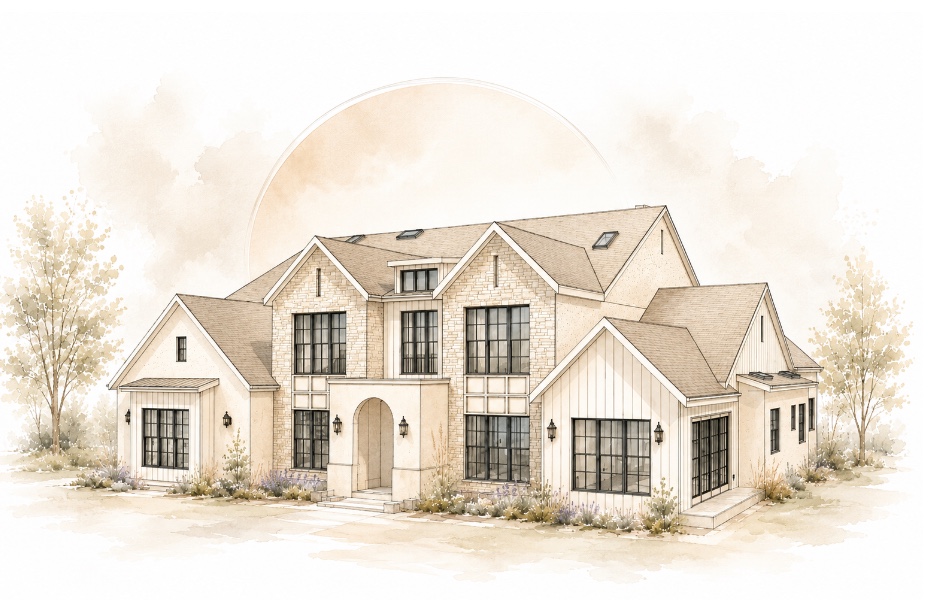
New Residence
A custom residence designed to blend timeless character with modern family living.
View project →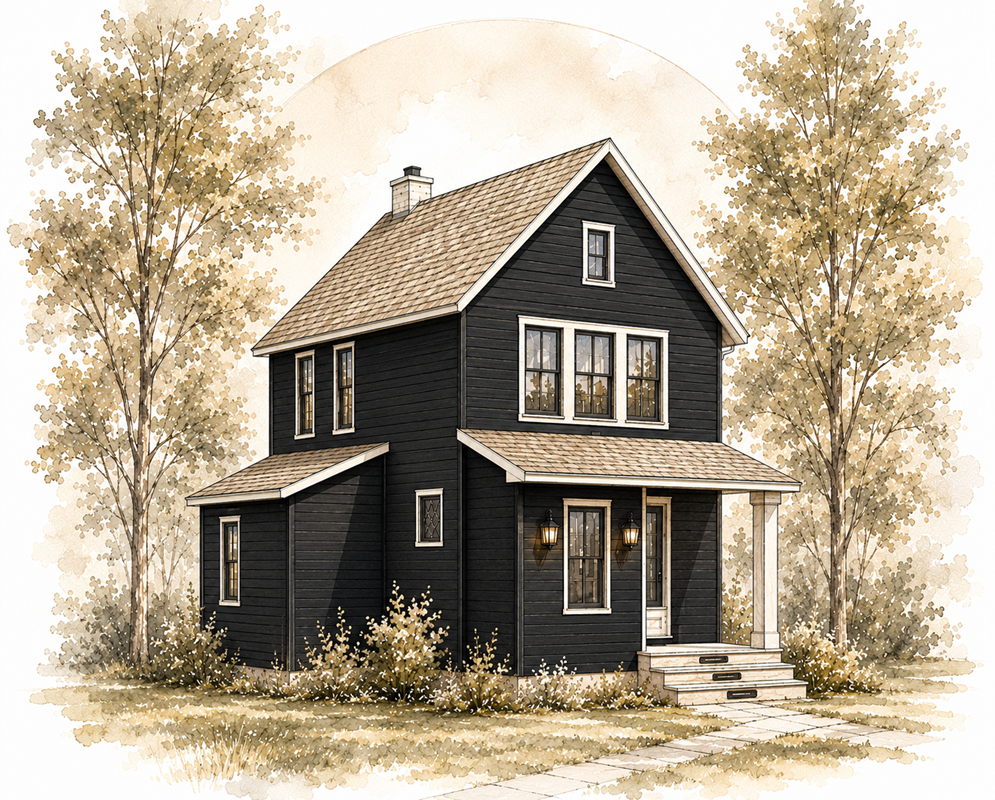
Renovation
Full interior and exterior renovation of a home that has been gutted and shored by the previous owner. Our goal is to create a safe, beautiful, and…
View project →
Philosophy
A home is imagined long before a foundation is poured. When layout, structure, and interiors are designed in isolation, the result is friction—change orders, compromised rooms, finishes that never quite fit. We design the whole home as a single decision, so what you build matches what you envisioned.
Explore our design journeyHow it works
01
Share your site, goals, and budget. We confirm fit and scope—whether you start with a discovery call or go straight to your package estimate.
02
Layout, architecture, and interiors develop in milestones. You review, refine, and approve at each stage—with clarity at every step of the design.
03
Coordinated architectural and interior design documentation—drawings and visuals that capture your home as designed, structured so they can be developed into a build-ready set when you and your project are ready.
Client stories
Homeowners across the U.S. come to us when they want a plan they can trust—not another Pinterest board.
“This looks incredible. You've helped us so much.”
“Happy dance here in CO! Plans look SO good!”
Start your project
Explore the Full Design Bundle for your single-family project, or book a discovery call to talk through scope, timeline, and next steps. The consultation fee applies toward your first design installment if you move forward.
Prefer to browse first? See our project portfolio or read more on the design journey.