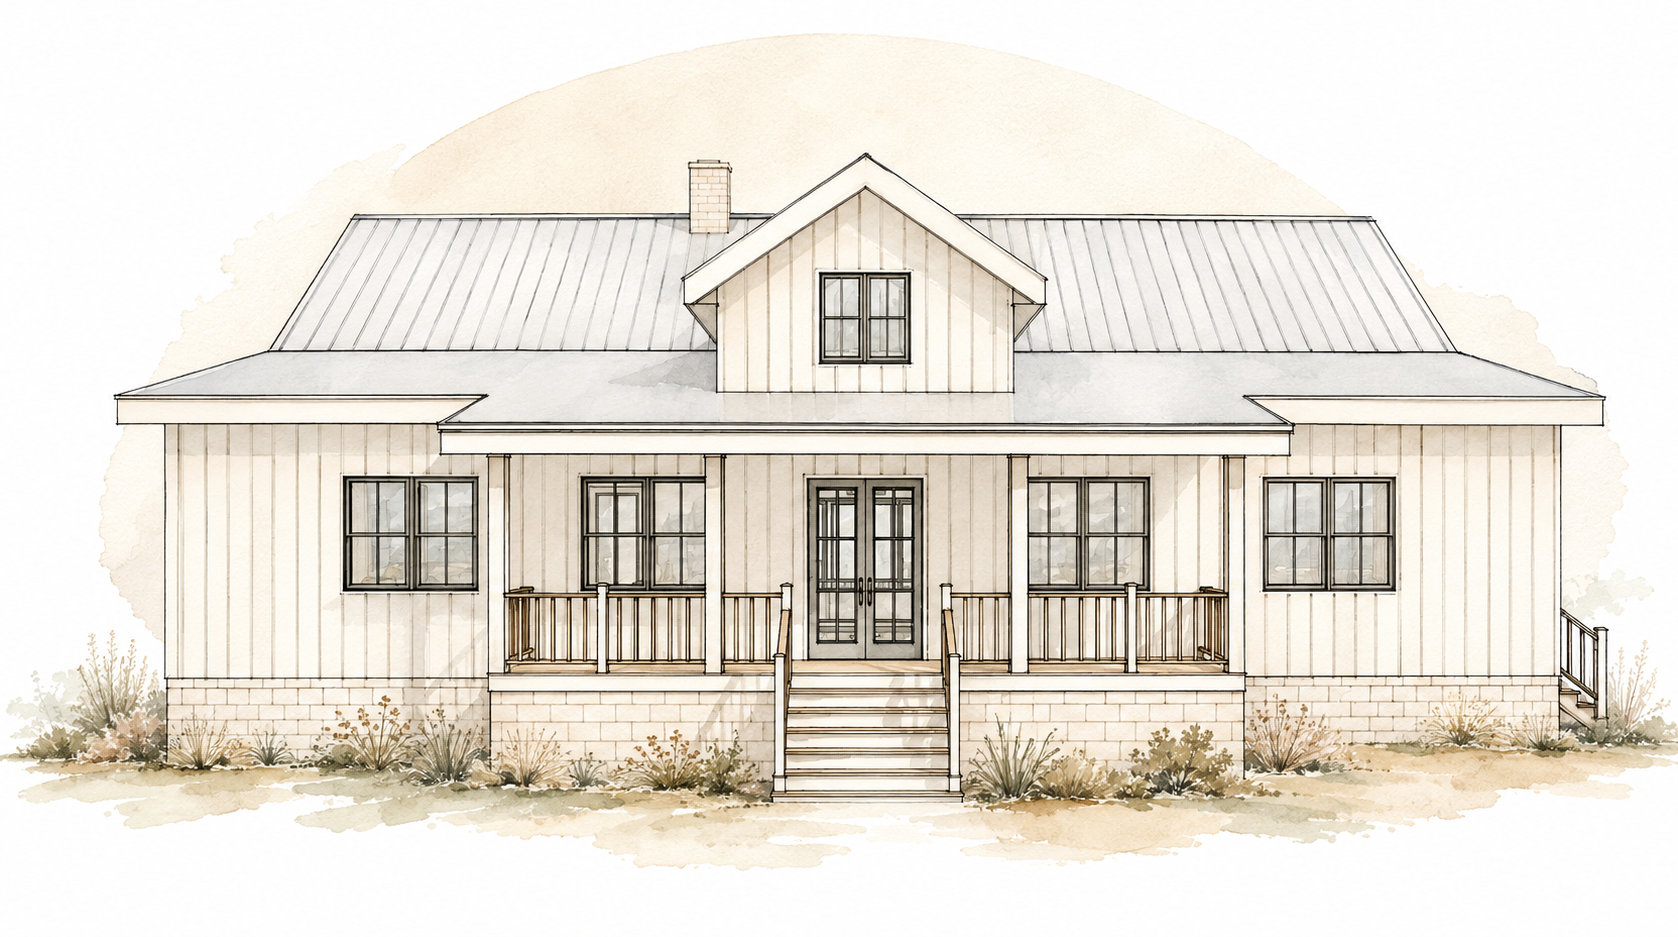
Brooklet, Georgia · New Residence
New Residence Design for a Couple in Georgia
A couple in Brooklet, Georgia, brought a sketch and a photo of a one-story house with a long porch. The design turns those ideas into a plan: how you arrive, how the rooms connect, and one tall room for living, cooking, and meals, drawn before anything is built.
Size
2,213 SF
Design fee
$3,400
Household
A couple
Builder’s cost
$ 130/SF, as quoted by their builder
They started with a picture of the exterior and a sketch of the rooms. The picture was a one-story house with a metal roof, a dormer centered over the door, and a porch across the front on heavy timber posts with brackets.
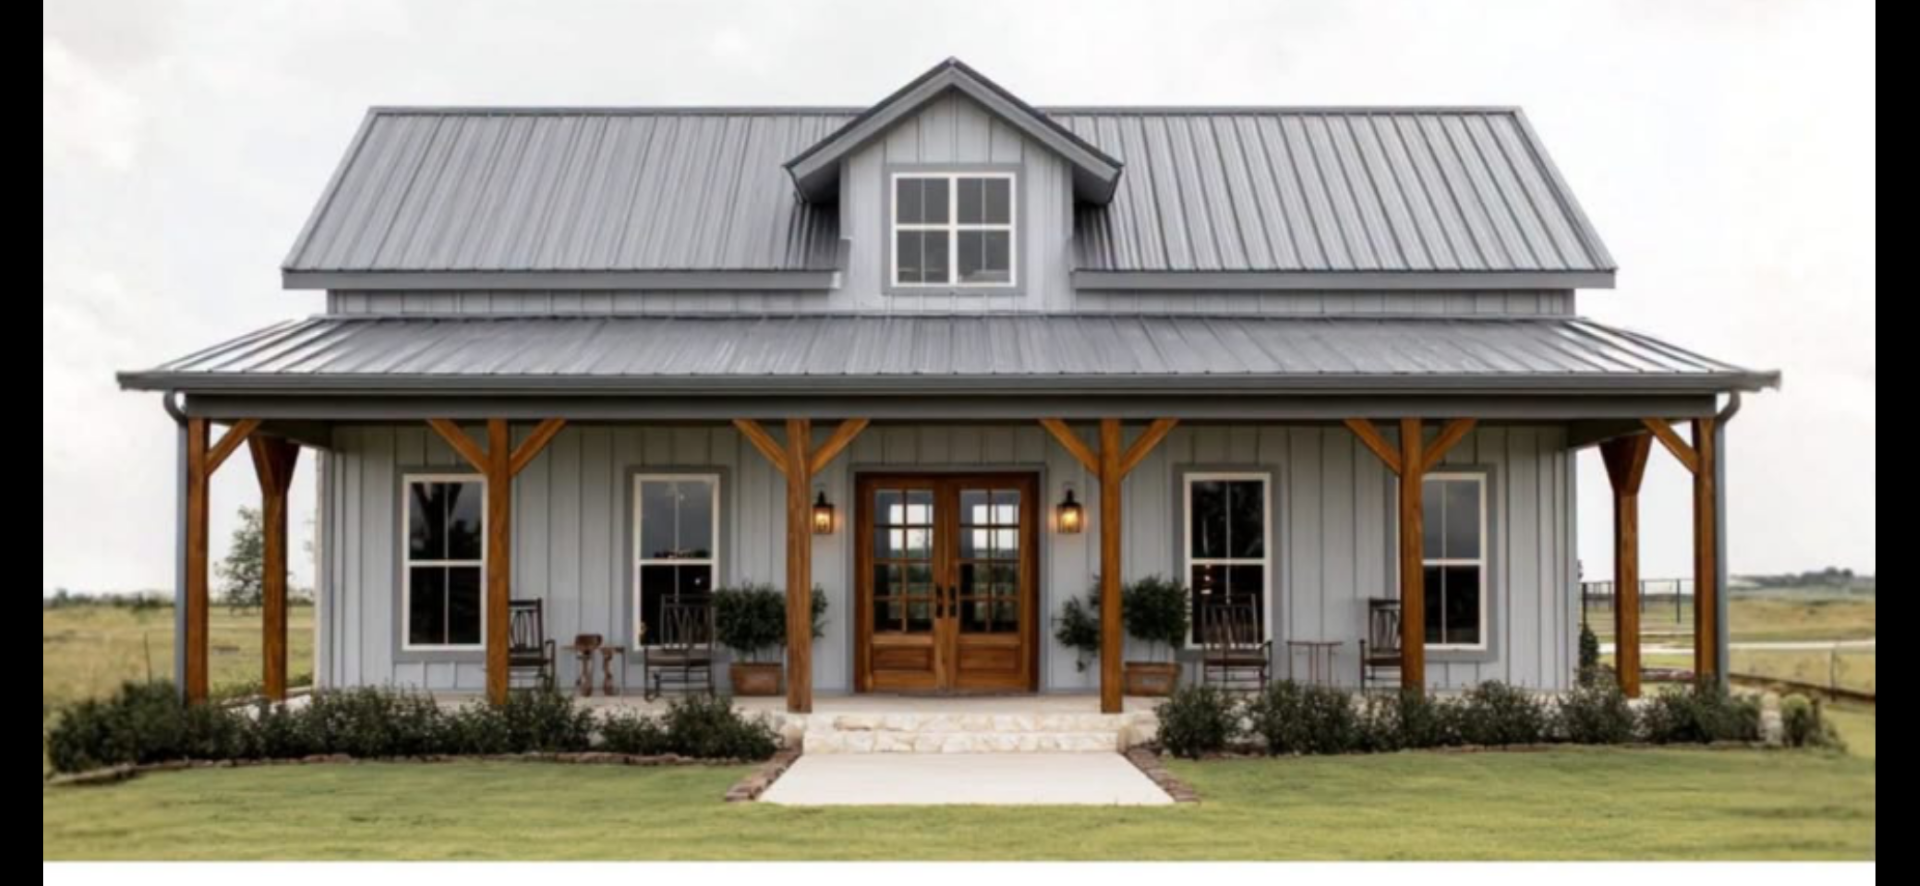
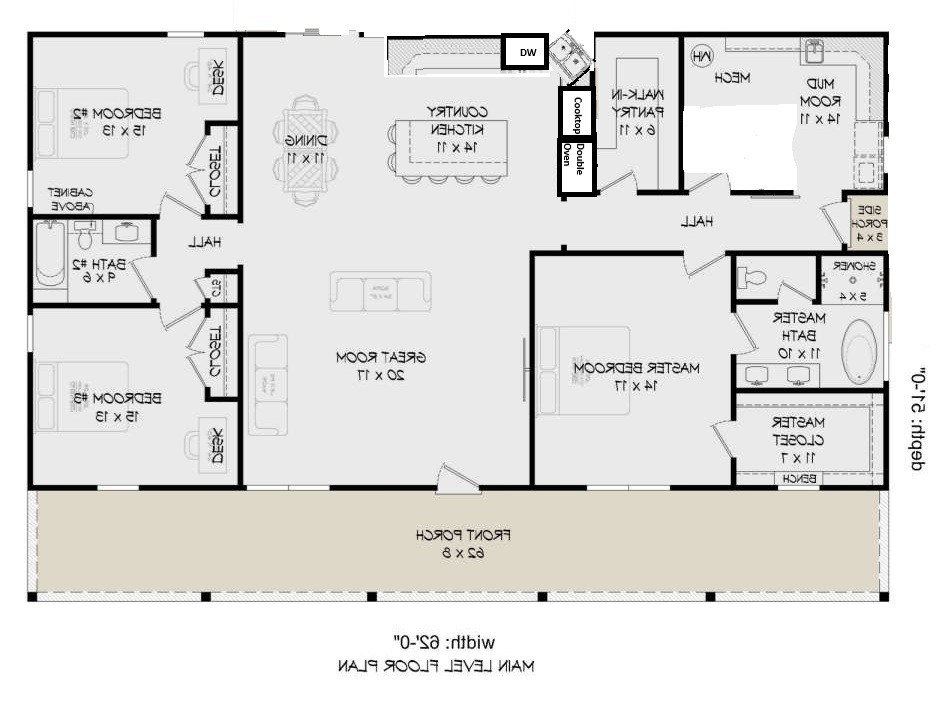
The sketch sets that porch on a straight bar of rooms, about 62 feet long. A great room occupies the middle, with a country kitchen and dining beside it, a primary suite to one side, two more bedrooms to the other, and a mudroom and pantry at the end. It shows the life they wanted. It does not yet settle how someone moves through the house, how those rooms sit against each other, or which rooms should share the tall ceiling.
The plan
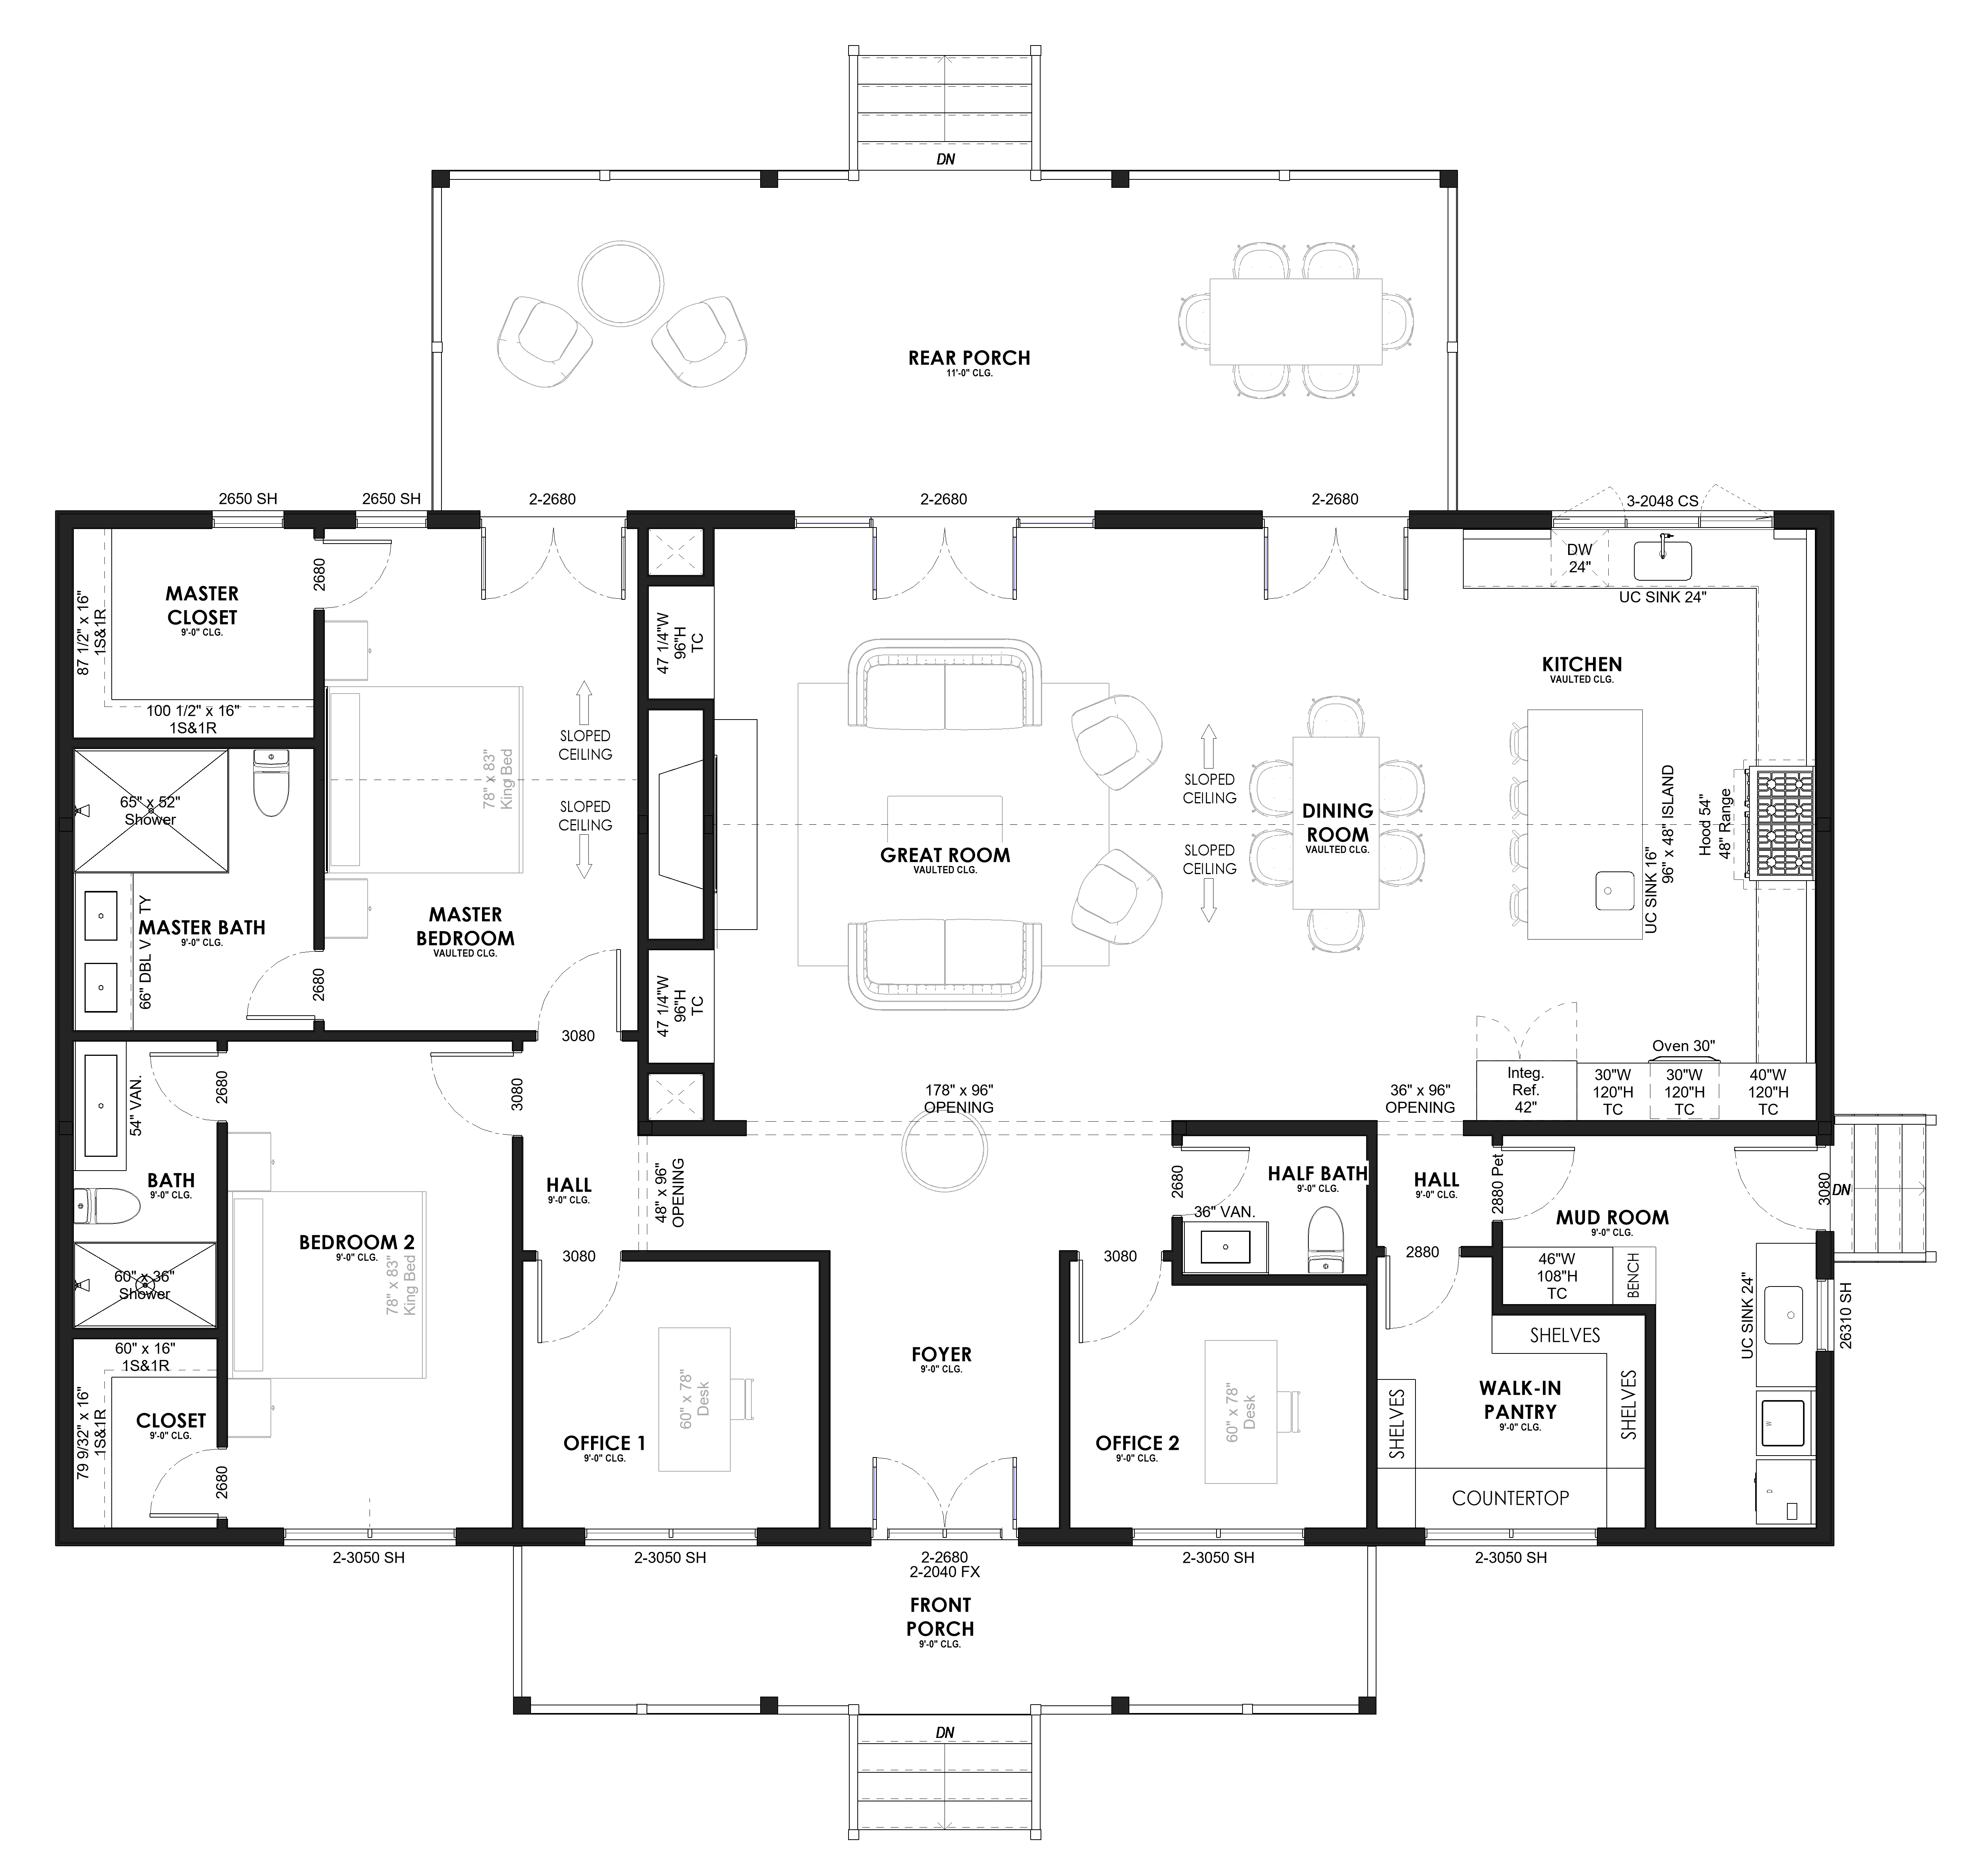
The design takes that sketch and photo and makes them one house. Circulation, room relationships, and proportions are decided together, so the porch, the entry, and the tall living wing agree before anything is built.
The lot is large, and the site plan places the house well back from the road, so the long porch is the arrival and the first place to sit. The elevation keeps the metal gable, the centered dormer, and the full front porch, and builds them in board-and-batten over a stone base. The reference porch stands on heavy timber posts with brackets and has no rail. The design still uses posts to carry the roof, draws them as simpler square posts, and adds a wood rail between those posts. The roof stays one clear shape, which keeps that porch calm and straightforward to build.
The rooms change with the plan. The sketch lined up a primary suite and two more bedrooms. The developed plan keeps the primary suite and one bedroom, each with its own bath, on the quieter side of the house. The front door opens into a foyer, with an office on each side, so arrival is a short hall rather than a run of bedroom doors. The great room, dining room, and kitchen share the middle and a vaulted ceiling, which gives living, cooking, and meals the same height and light, and a covered rear porch of 429 square feet opens off the great room. The residence is 2,213 square feet, and the front porch adds 181 square feet.
The rooms
The tall ceiling is kept for the rooms they share, so the day has height and light and the bedrooms can stay quieter. Wood planks follow the vault. Walls stay light, the floors are wood, and the porch doors are black, in keeping with the metal roof. A linear fireplace and two wood shelves settle the great room as the place to sit.
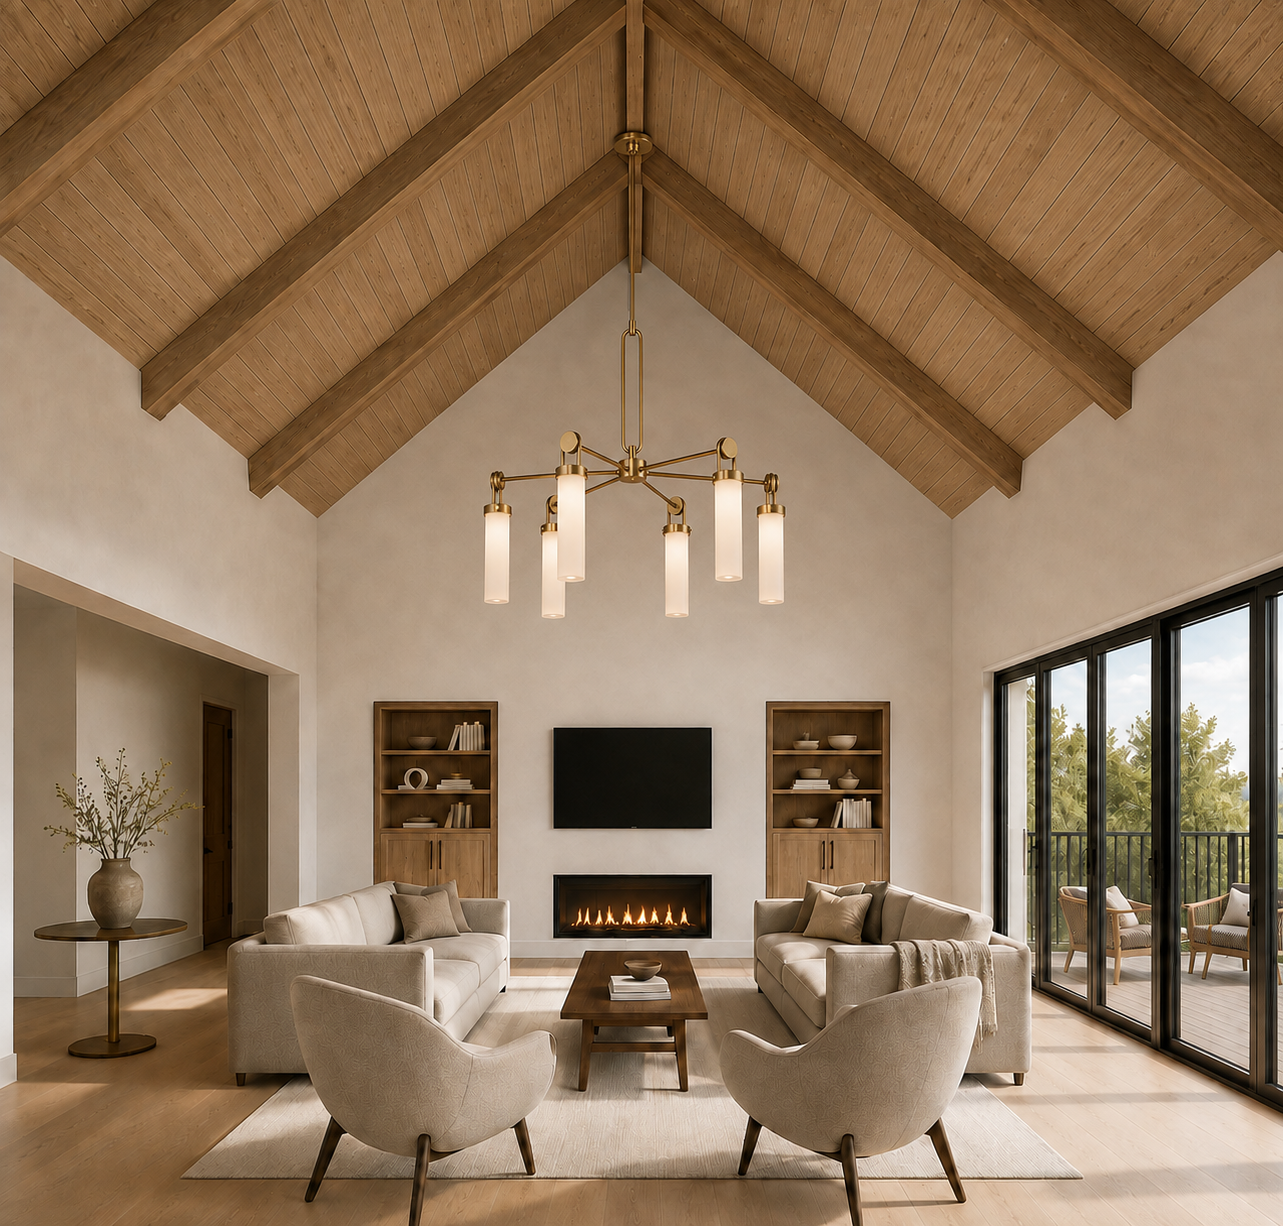
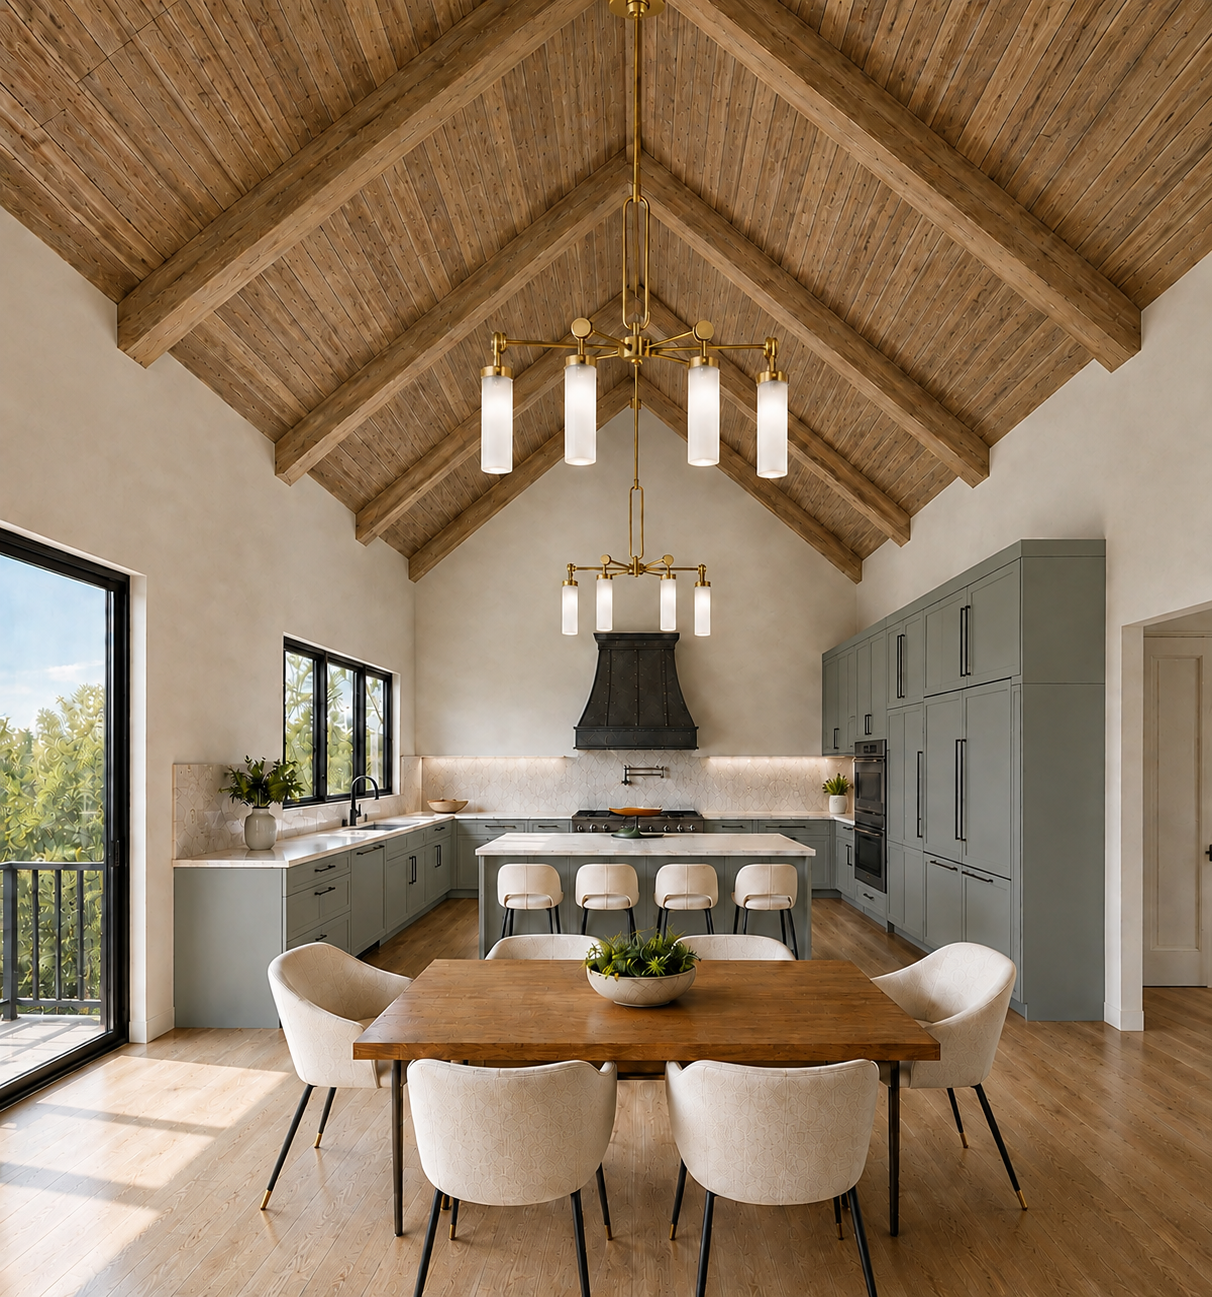
Dining sits in that same volume, between the living area and the kitchen. The kitchen has a wood island, sage cabinets, and a dark hood at the range. A walk-in pantry and a mudroom with a bench take the side entry, so coats and groceries have a door of their own.
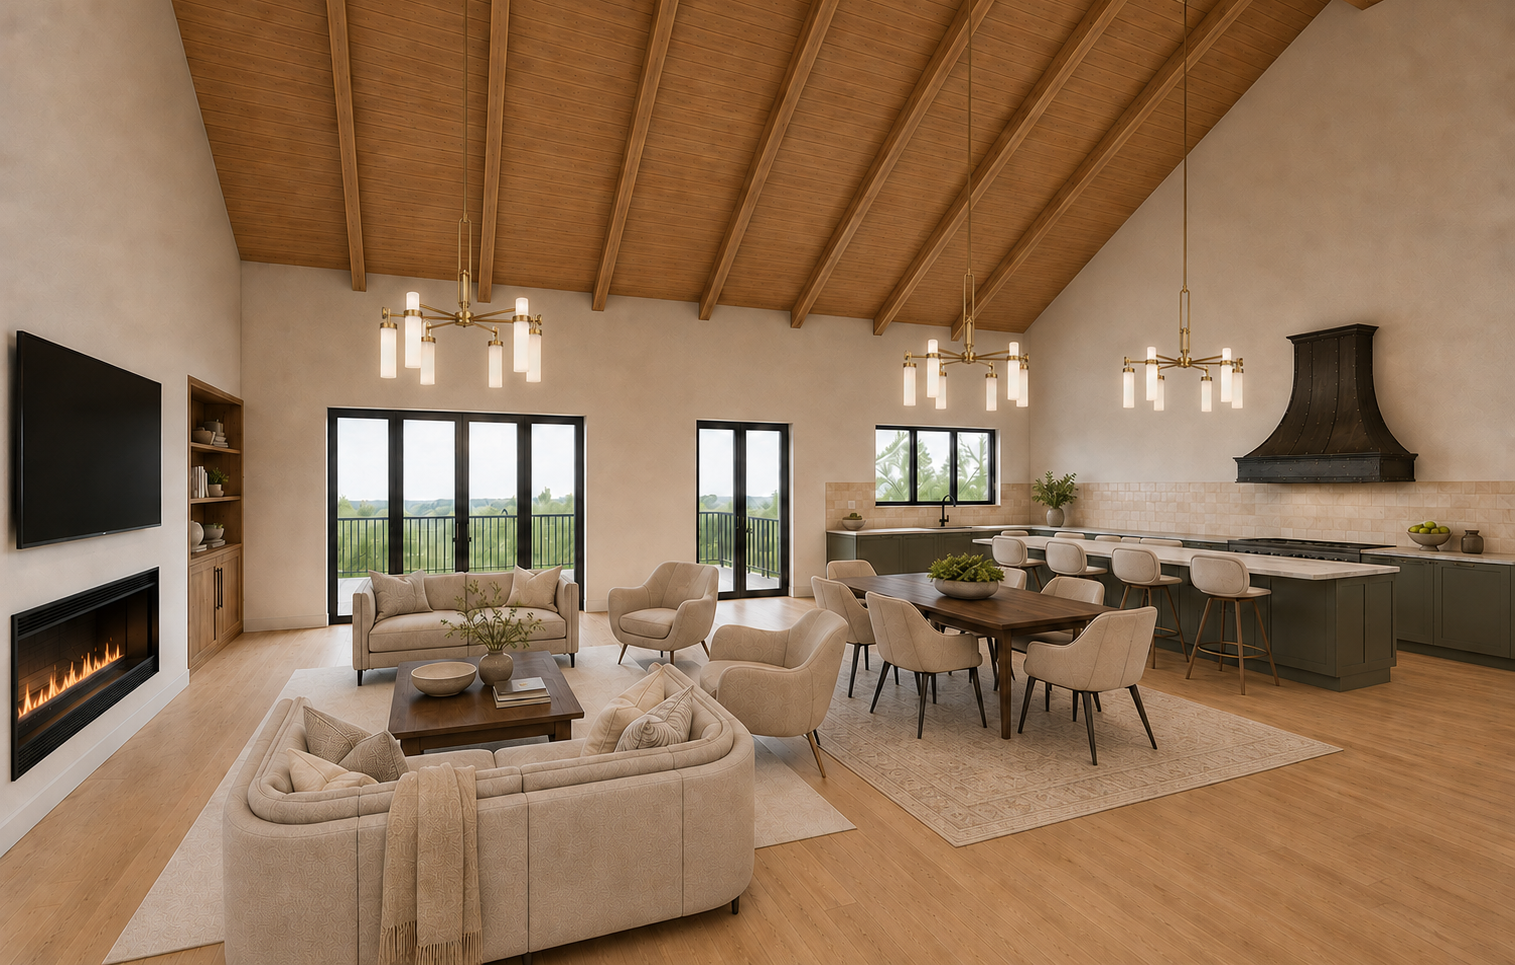
The kitchen holds to a short list of finishes: sage cabinets, a light counter, the wood island, and the hood. The pantry beside the mudroom carries the storage.
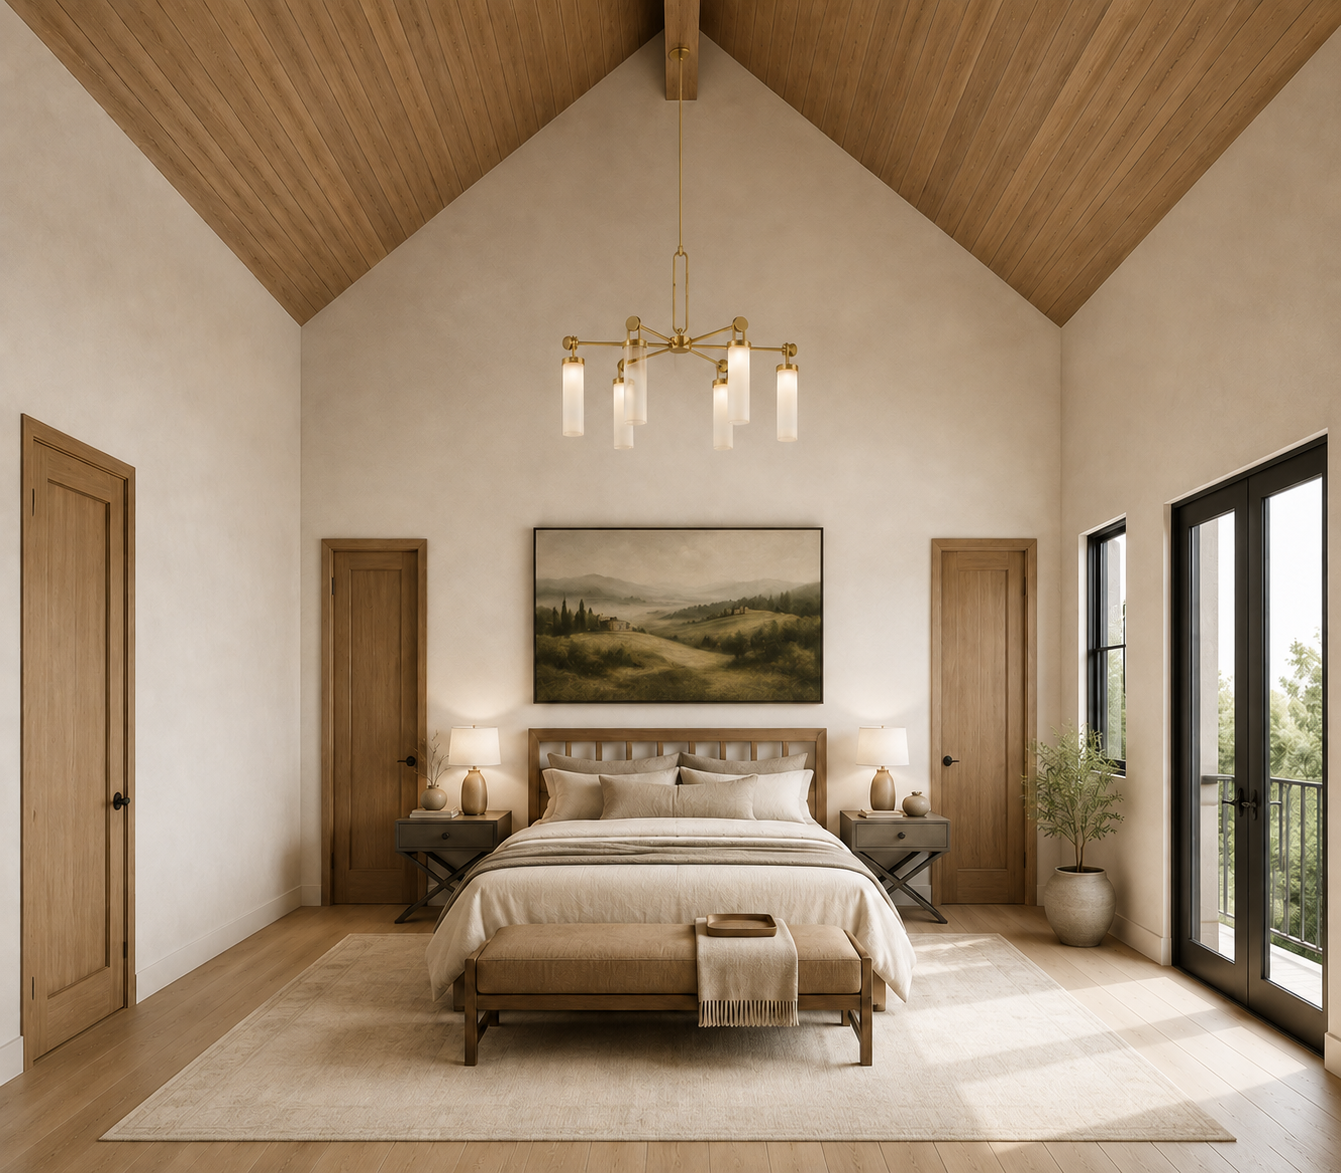
The primary bedroom uses that vaulted ceiling too. The bath and the closet drop to nine feet, with a double vanity, a shower, and a walk-in closet. The second bedroom stays at that lower height, with its bath beside it.
Before construction, the couple can see the proportions of the house, the path from the porch through the foyer into the tall room, the atmosphere of that room, and the character of the porch and the board-and-batten exterior. A permit set is prepared for review before a builder starts.
See your home before it’s built.
A new home should be experienced before the foundation is poured. We help homeowners make confident design decisions through thoughtful architecture, interiors, and realistic visualization—before construction begins.
The consultation fee is credited toward the first design installment if you move forward.