NOVATO, CALIFORNIA · ADU
New Detached ADU in Novato, California
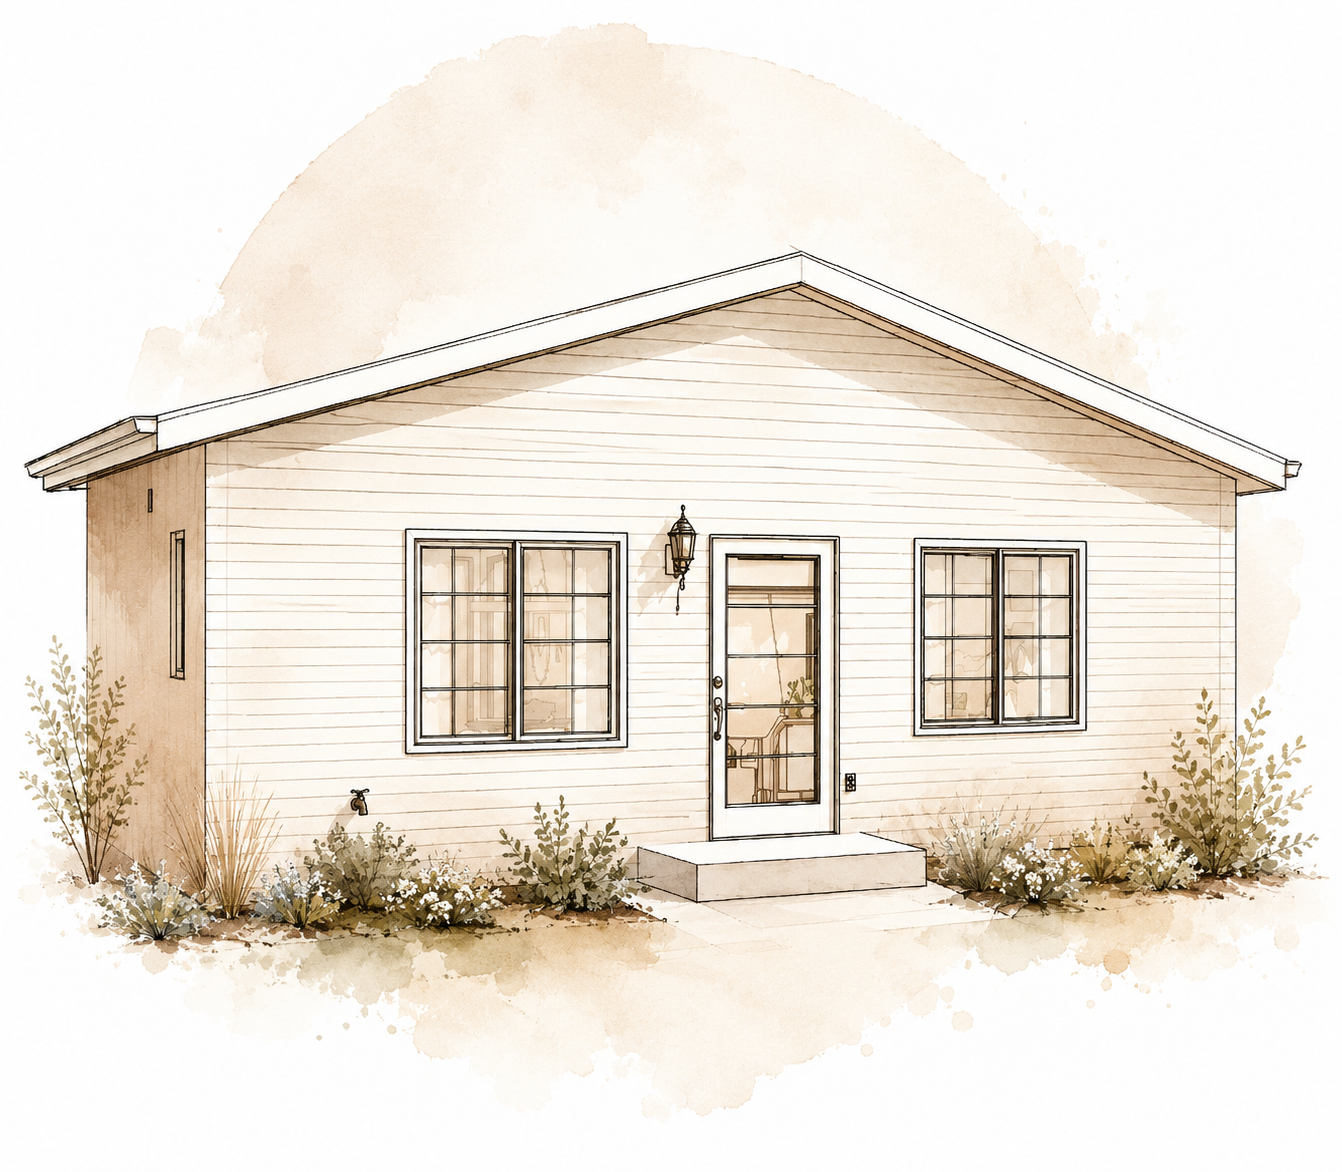
A detached ADU in Novato, California, is planned as a small house of its own. In 507 square feet, cooking, meals, and sitting share one tall room, and the front door stays on the side, apart from the main house.
Size
507 SF
Design fee
$ 4000 - Architectural Scope Only
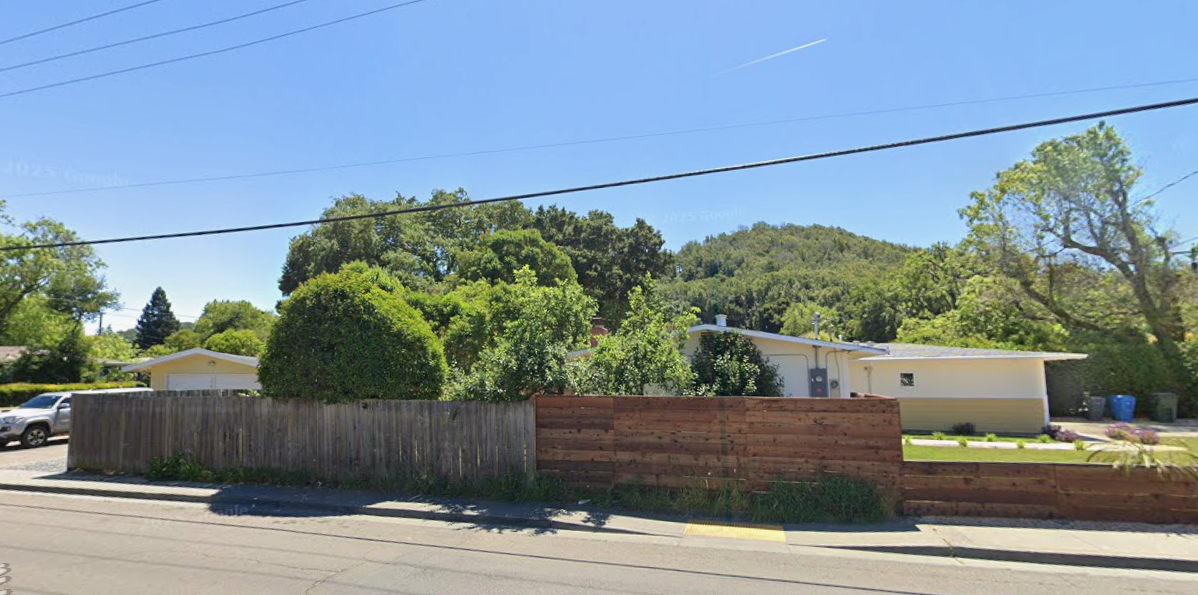
The house already on the lot is a low ranch, with a wood fence in front and the backyard behind it. The ADU is drawn for that backyard: 507 square feet, about 42 percent of the main house, and a building of its own.
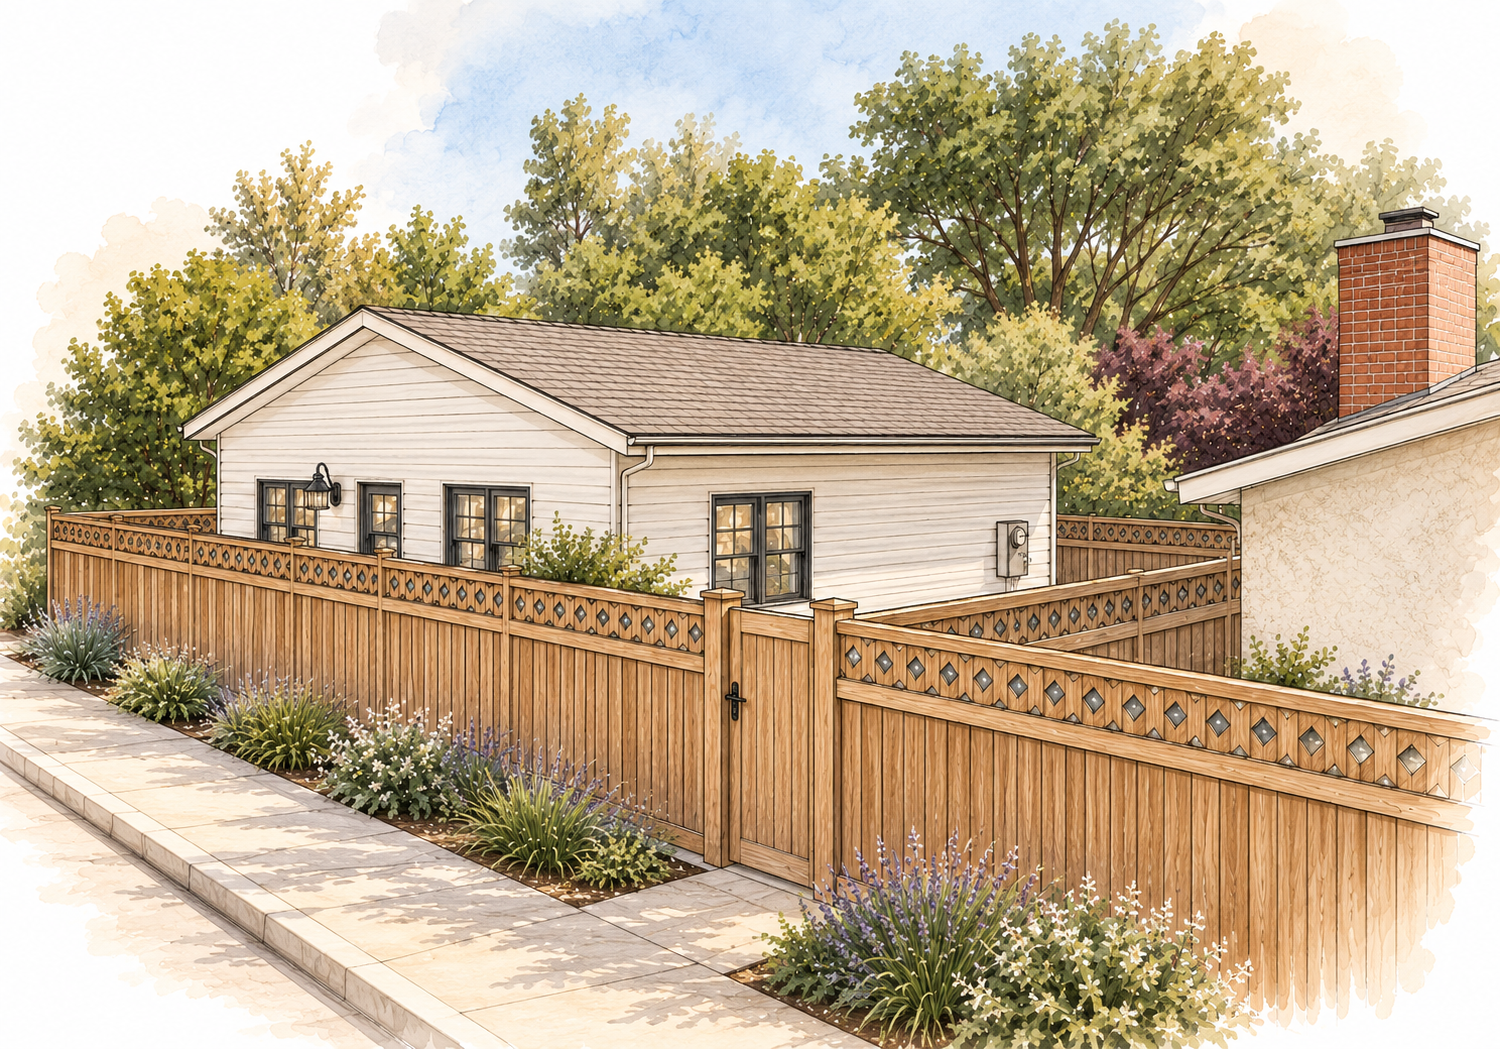
Behind the fence, the new house has horizontal siding, a gable roof, and black-framed windows, in keeping with the house in front. The door is on the side, and a gate in the fence is the way in.
The plan
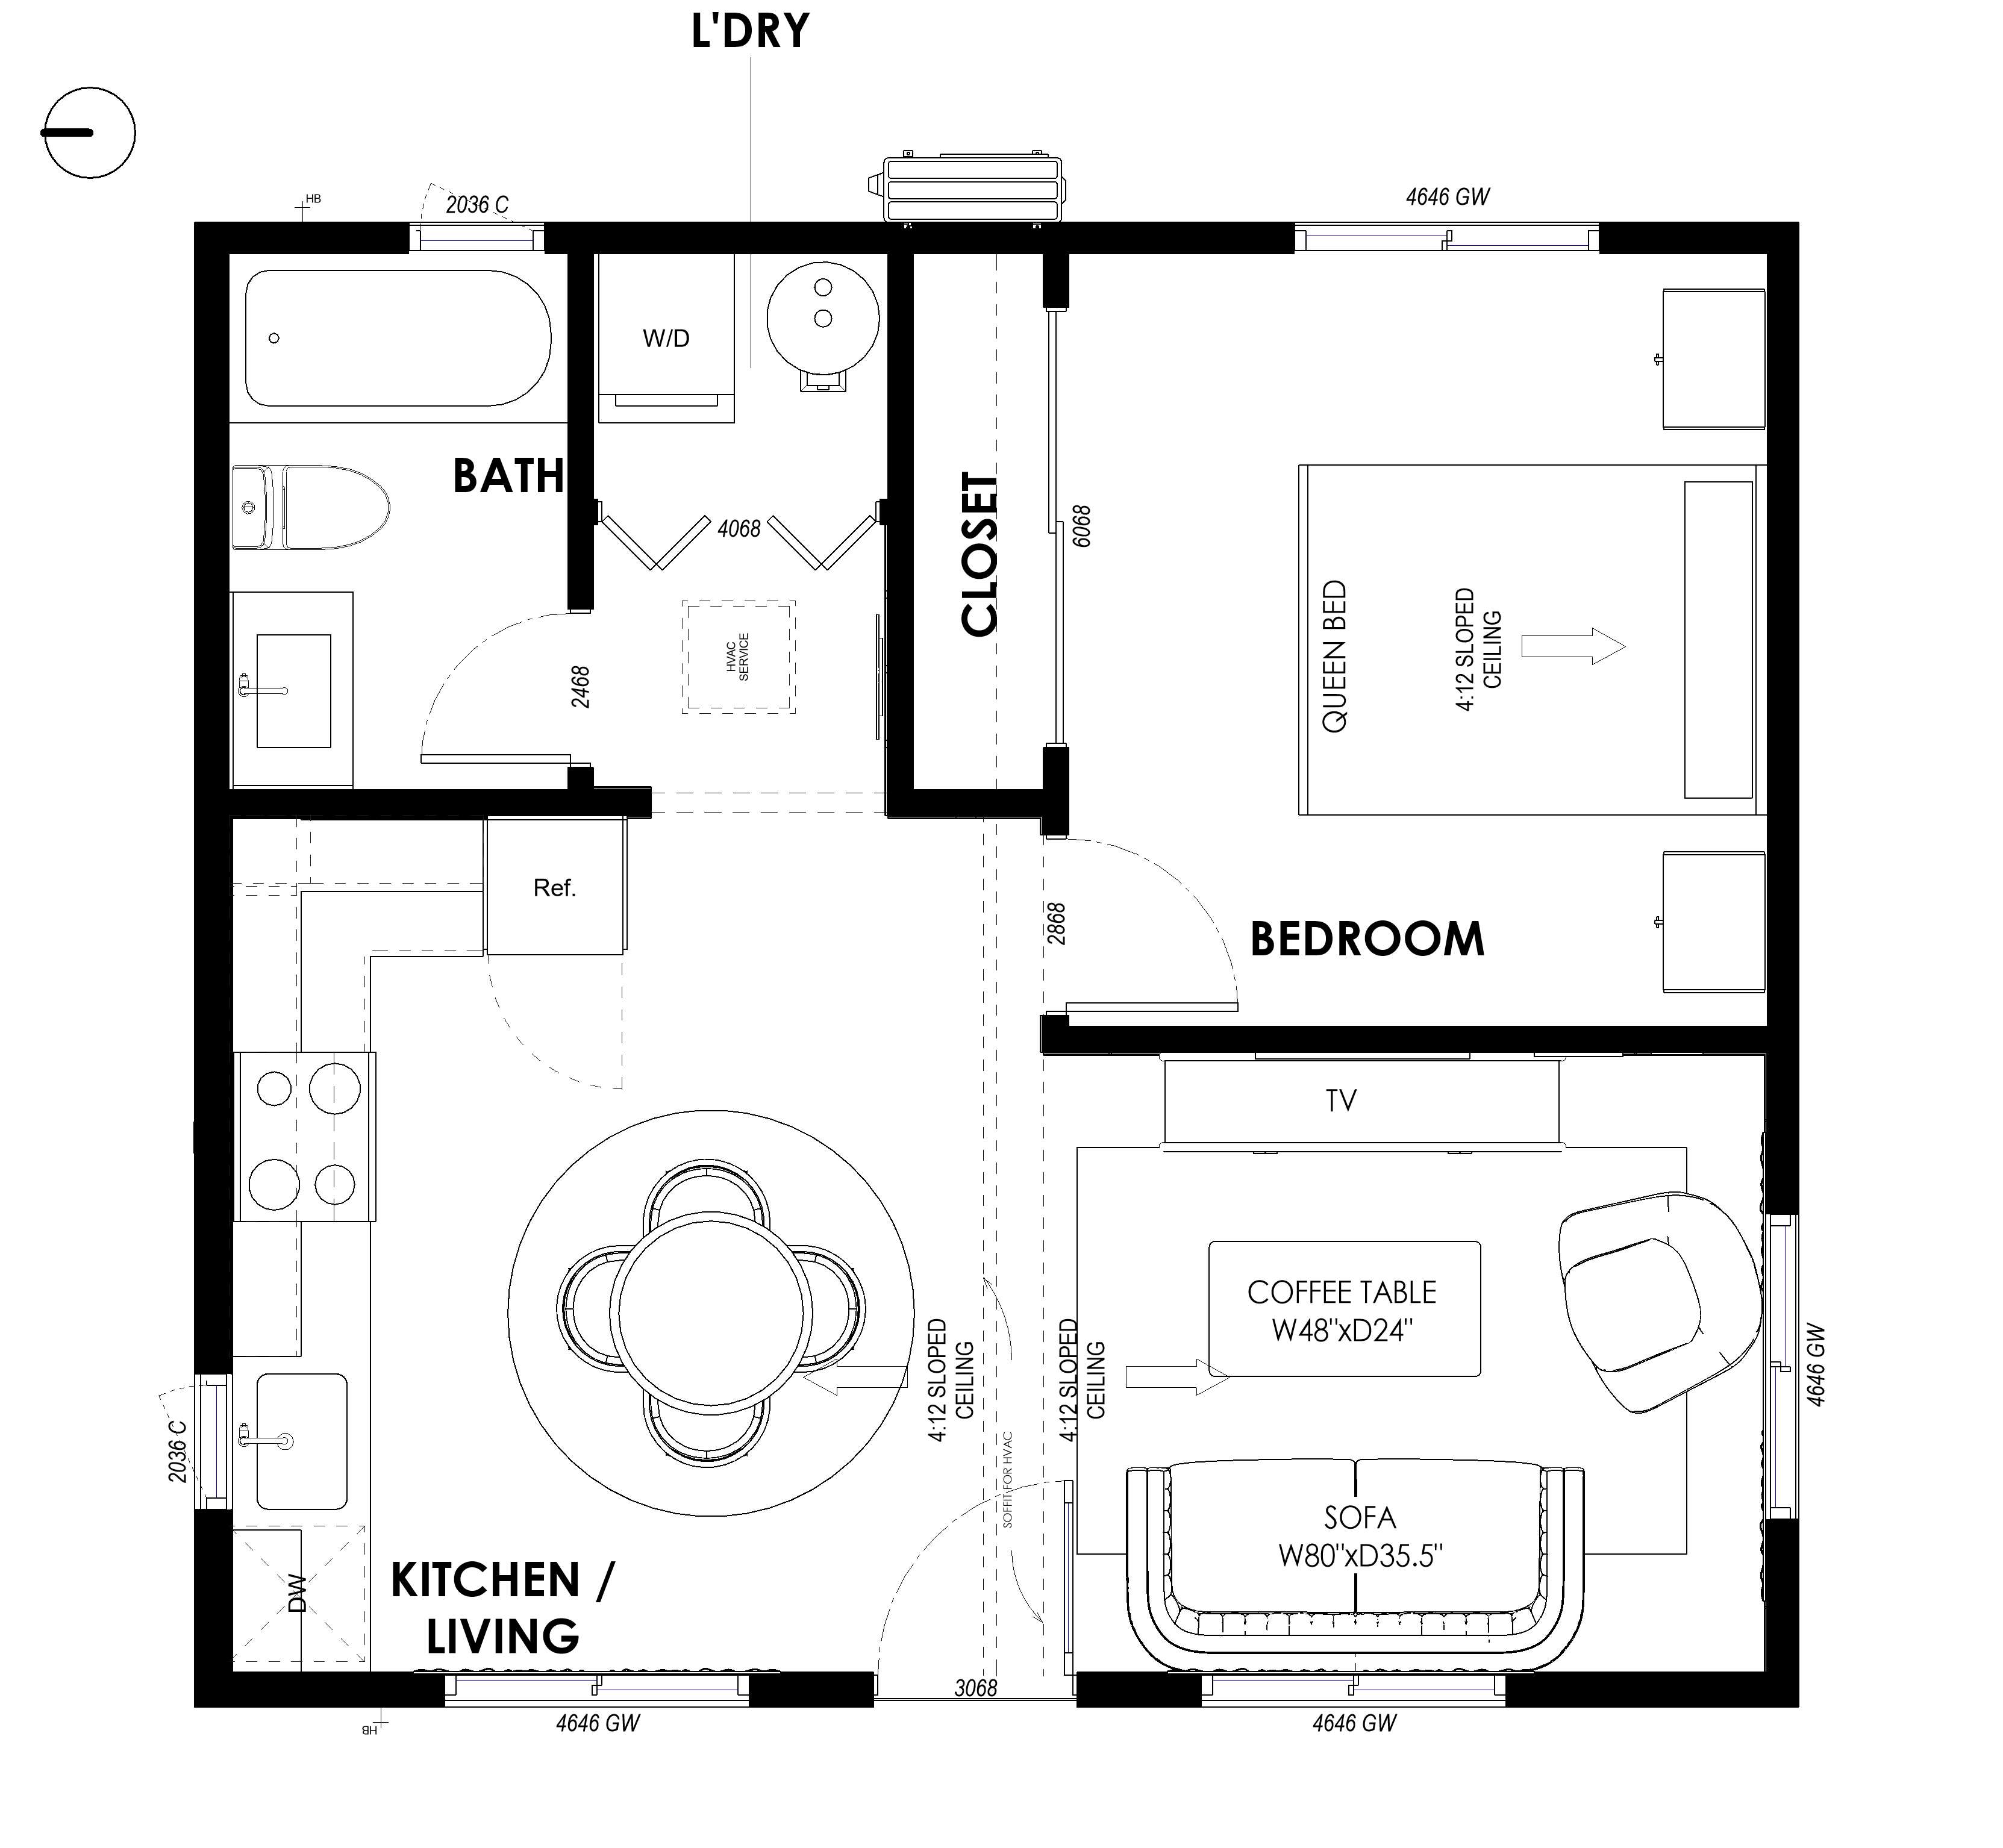
The door is on the side, beside the bath, so arrival does not cut across the living room. A stacked washer and dryer and a utility closet sit on that same wall. The bedroom holds a queen bed under a 4-in-12 sloped ceiling, with a closet between the bedroom and the living area.
The rest of the house is one room. Kitchen and living share that sloped ceiling, so cooking, meals, and sitting have the same height and light. A round table for four sits in the kitchen. A sofa and a chair face the far wall.
The rooms
The tall ceiling is what keeps 507 square feet from feeling like a flat box. A wood beam follows the ridge. Daylight reaches the sofa from the long wall, and the kitchen stays in that same volume.
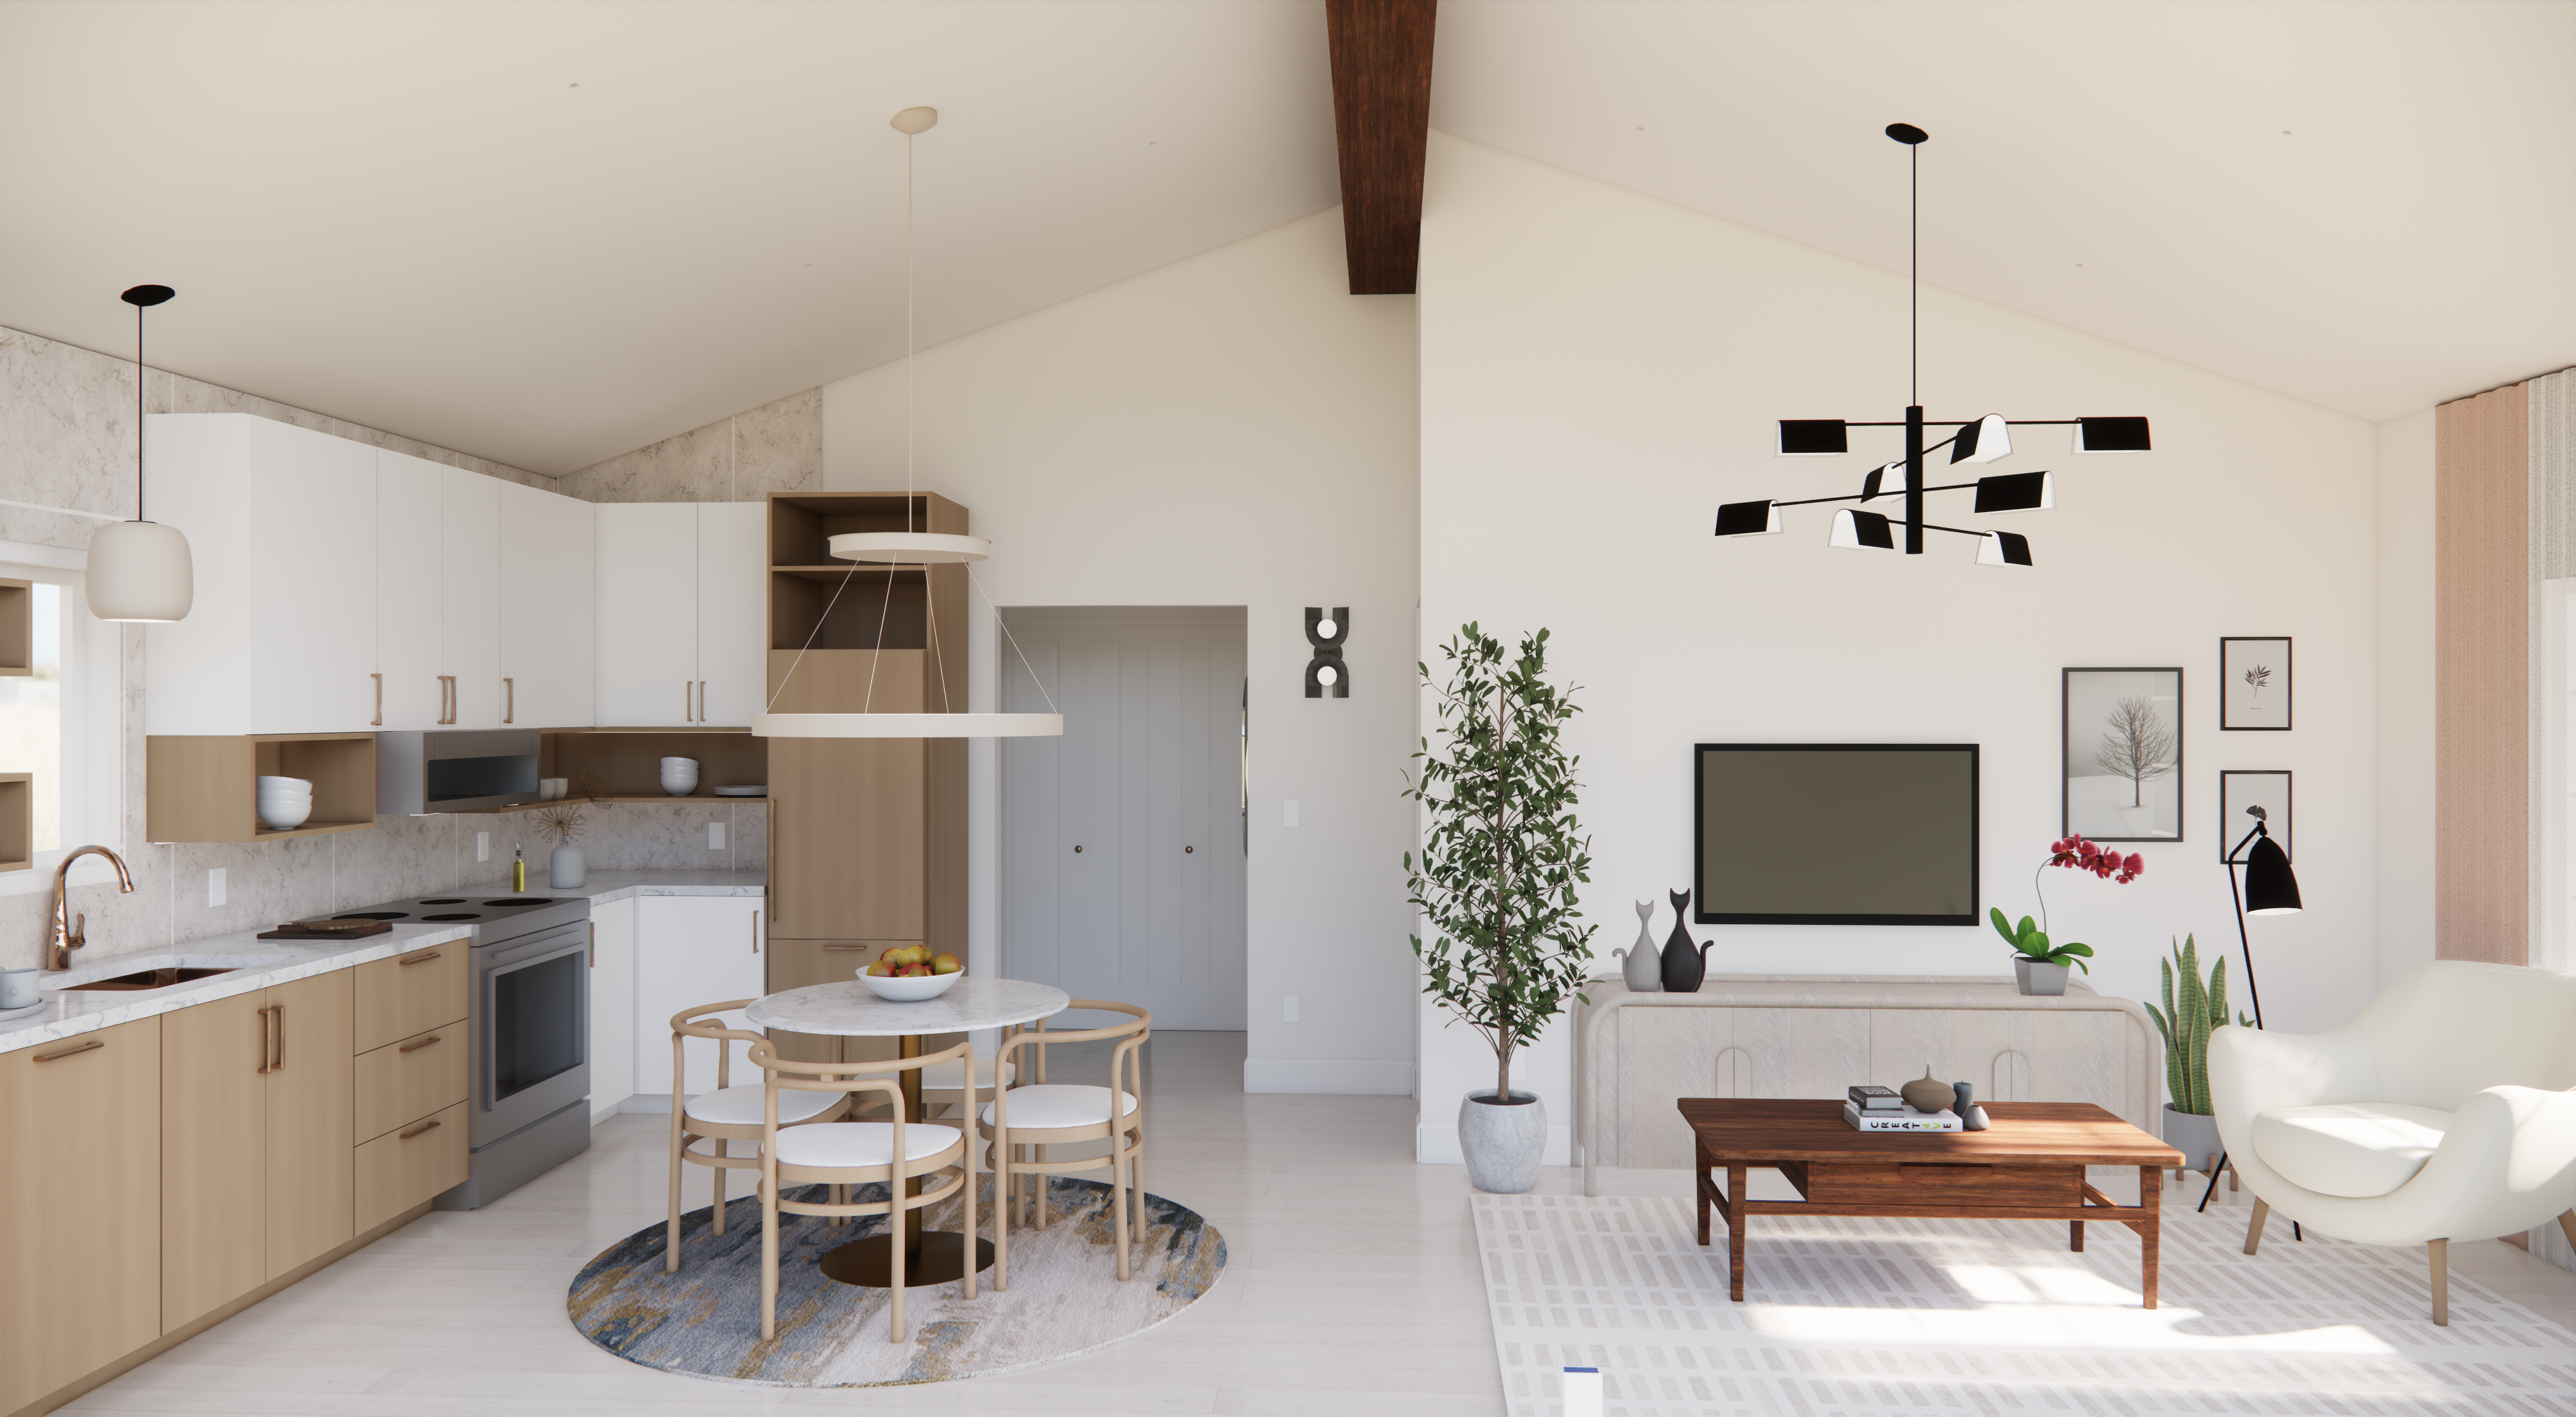
The kitchen is a short run of wood and white cabinets, a light counter, and open shelves. The table is the place to eat, in the kitchen itself.
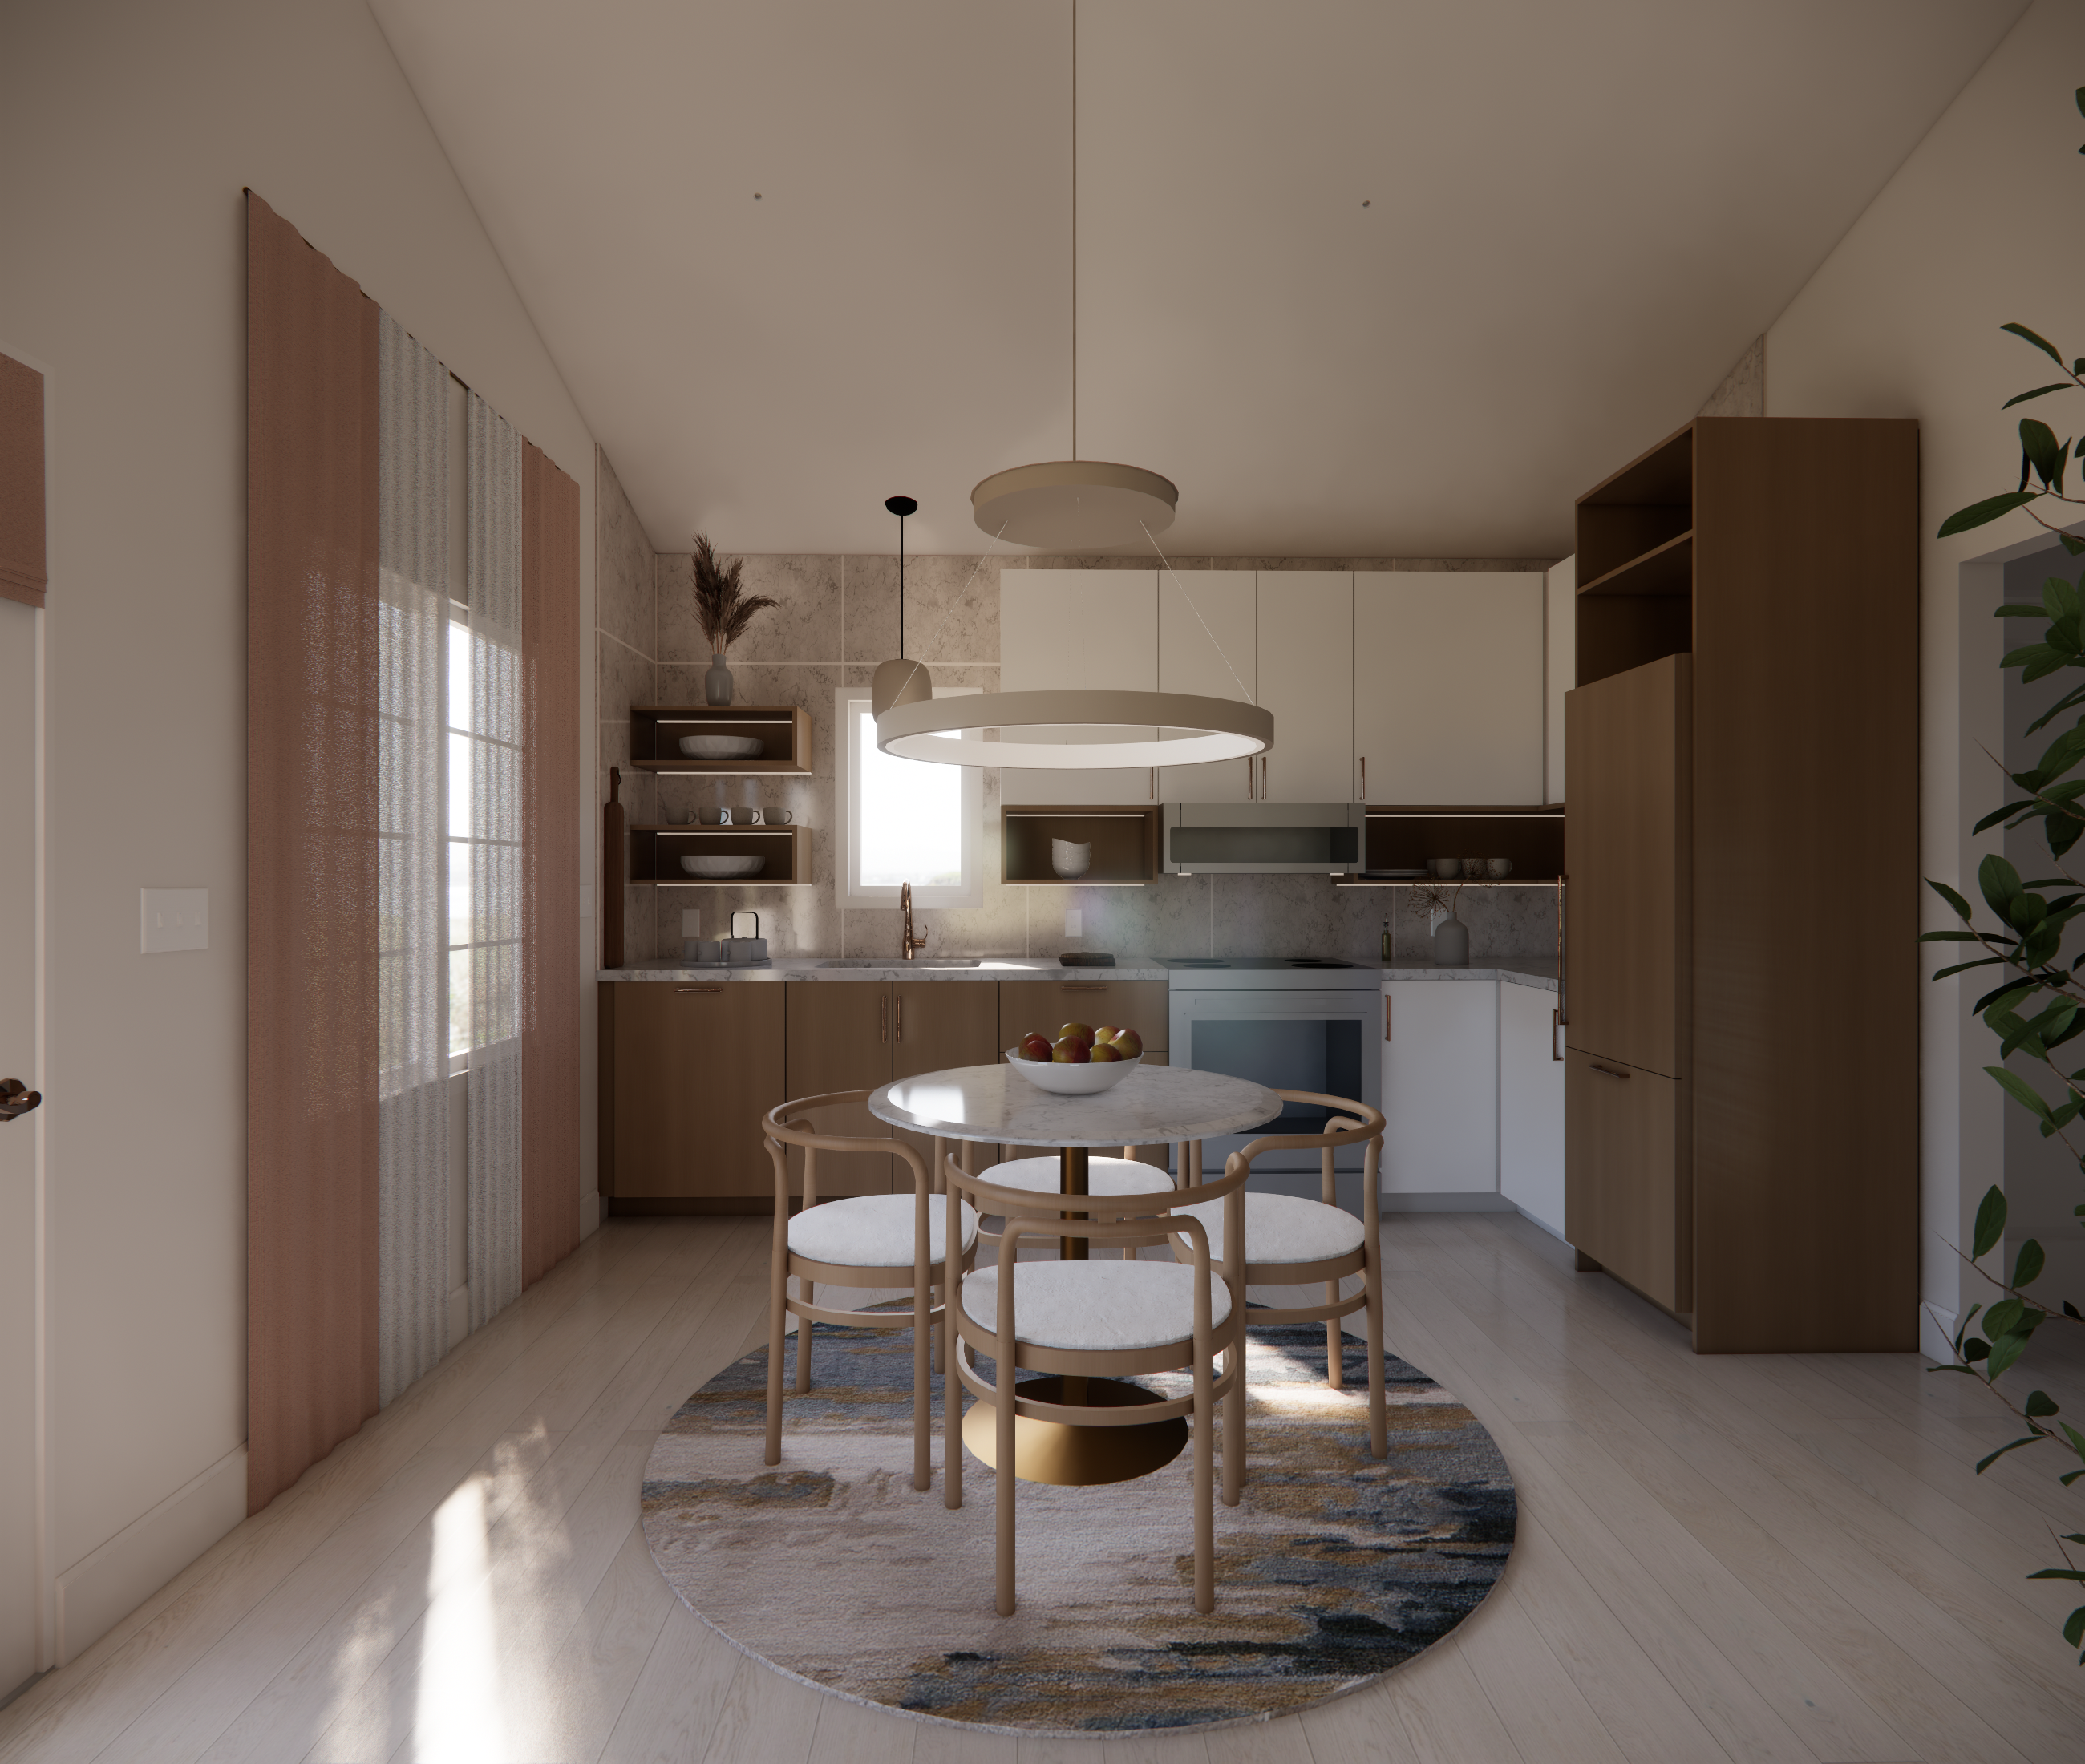
Before construction, the proportions of this small house are already visible: a side entry, a bedroom under the slope, and one tall room for cooking, meals, and sitting. A permit set is prepared for review before a builder starts.
See your home before it’s built.
An ADU should feel like a real home before the pad is poured. We help homeowners plan a compact dwelling through thoughtful architecture, interiors, and realistic visualization—so you can see how it lives before construction begins.
The consultation fee is credited toward the first design installment if you move forward.