Free 15-minute fit call
Talk through your ADU goals, lot, and timeline. We’ll be honest about fit and next steps—complimentary, no design work, no payment.
Expertly crafted ADU design and permit drawings—custom-tailored to your property and developed with code requirements in mind so you can unlock rental income and elevate your property value.
Elevate my property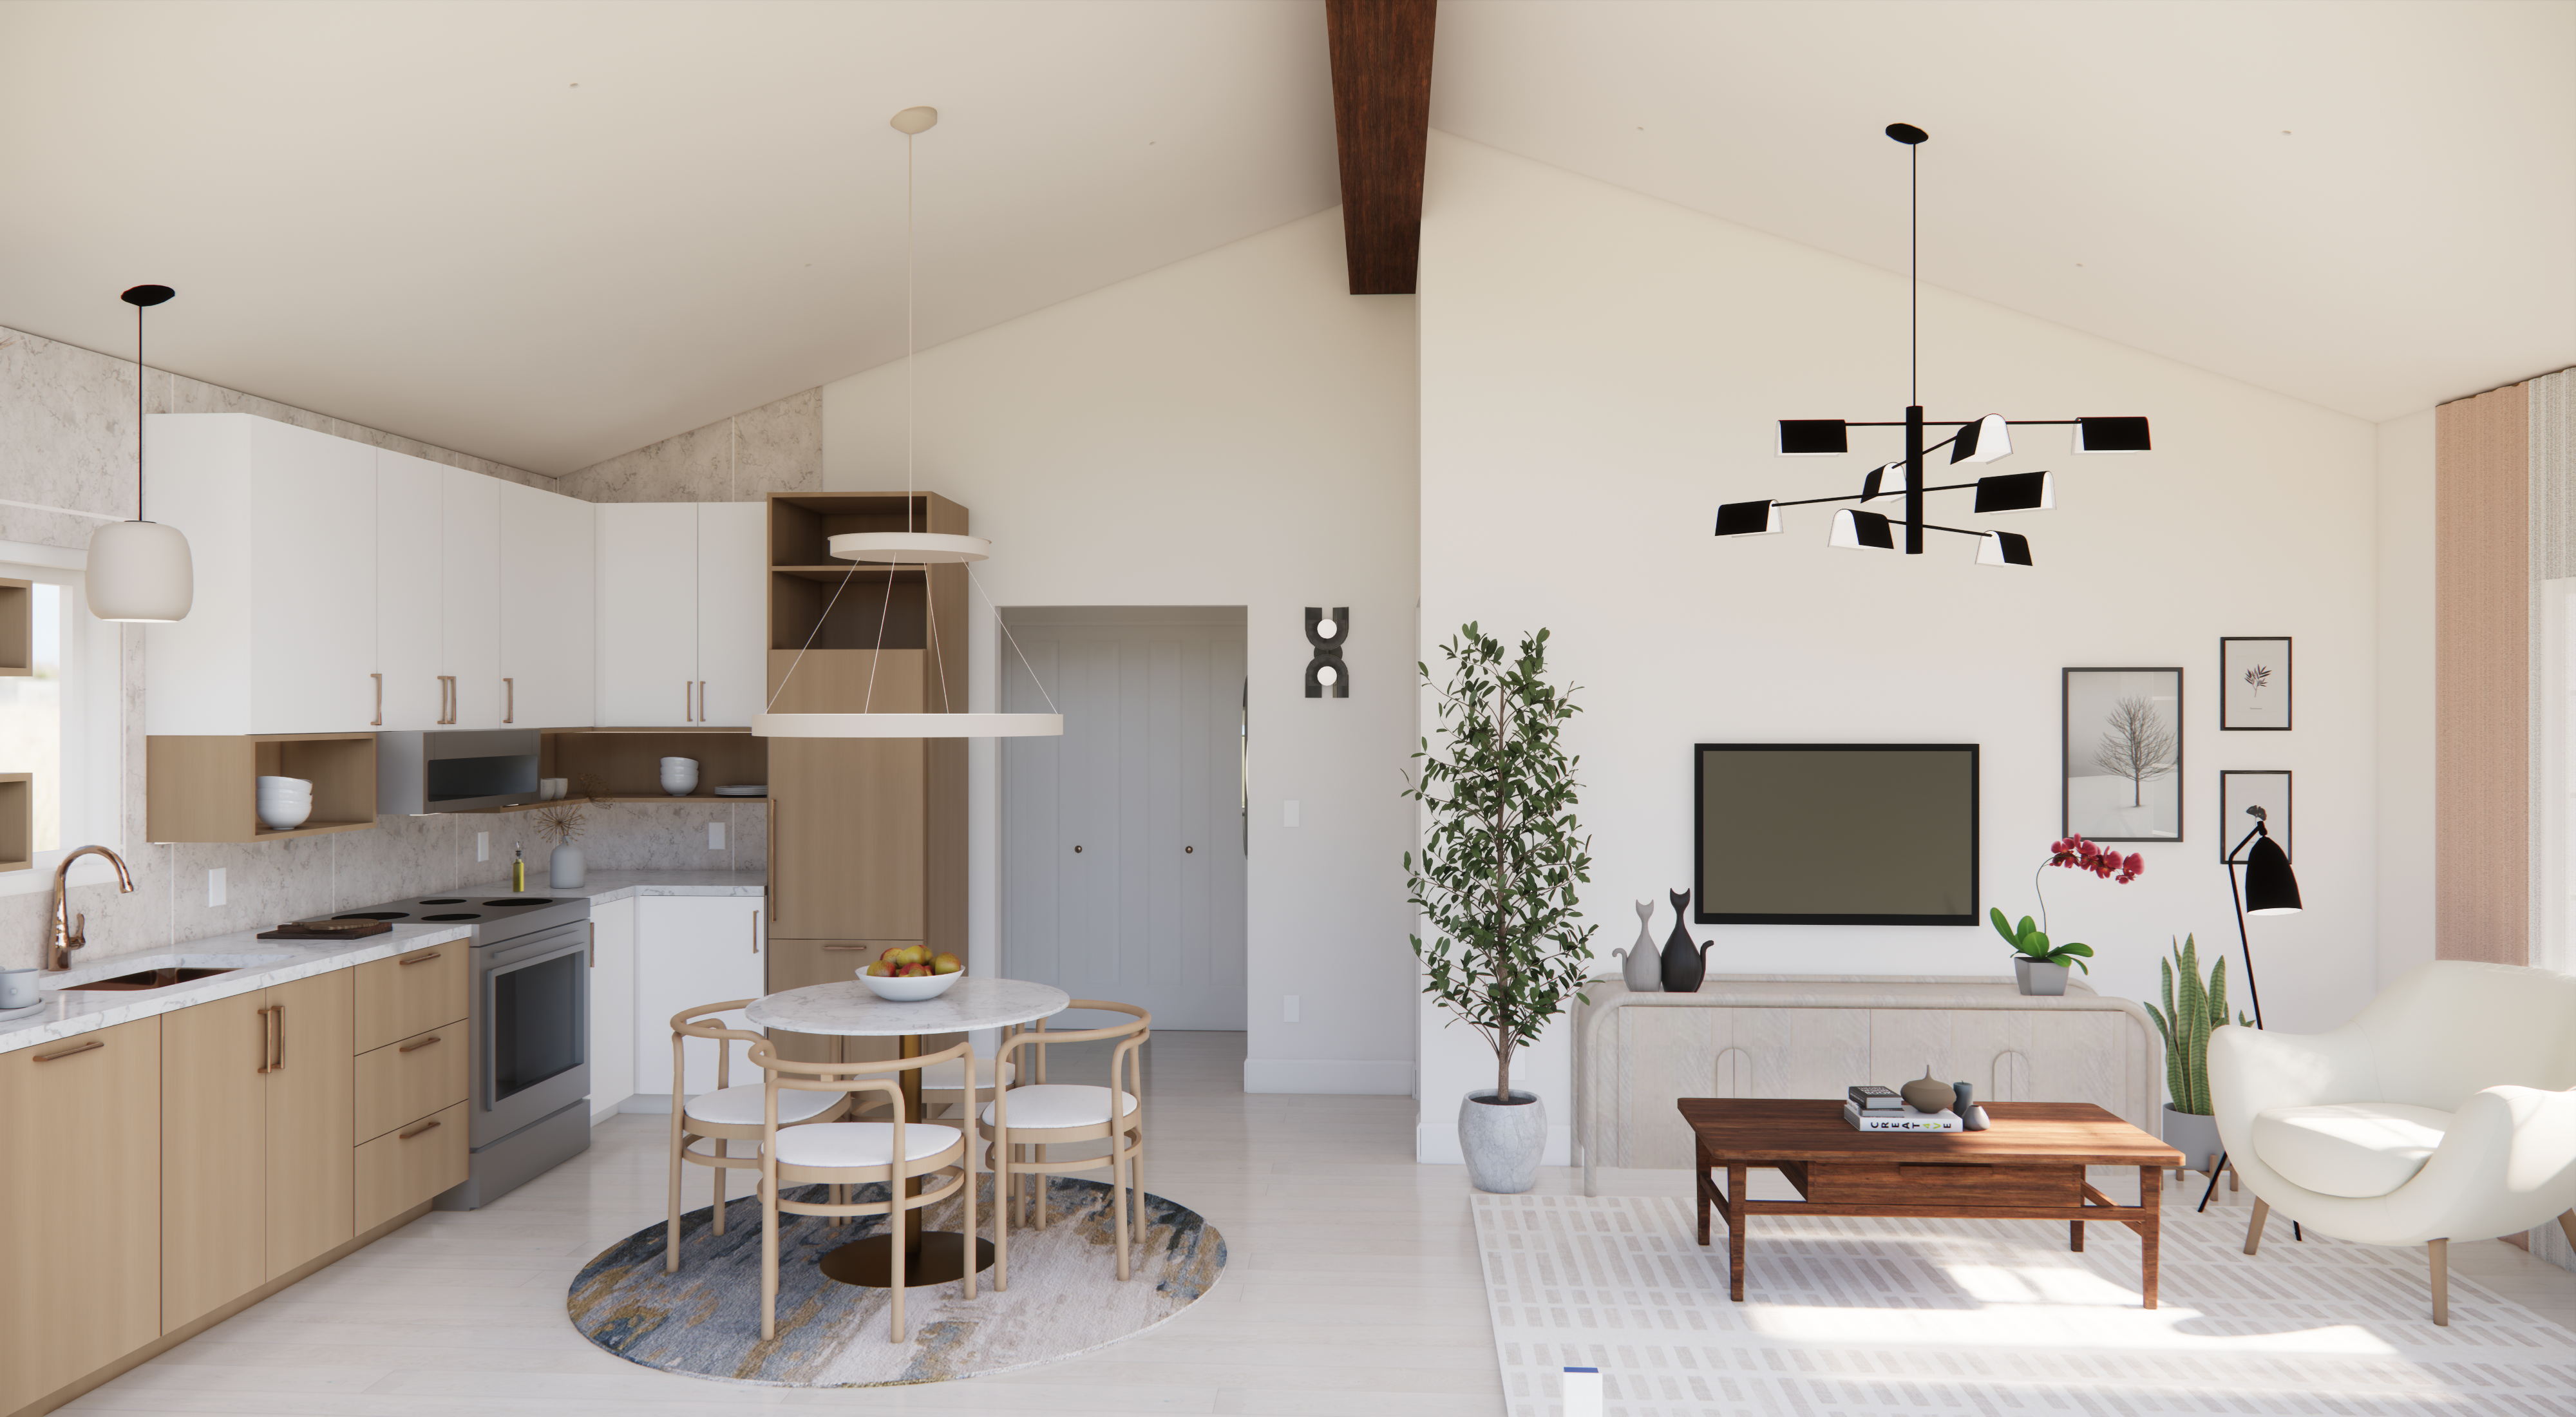
We’re taking on new ADU projects — secure your spot
Current availability is limited. Projects are booked on a rolling basis.
Start with your estimate, or book a free 15-minute fit call to talk through next steps.
Enter the size of each ADU you need designed (under 1200 SF). The fee uses your sliding price tiers; additional ADUs on the same property are discounted as you add units.
Custom building design with five rounds of revisions, then a coordinated permit drawing package for your jurisdiction. Drafting and design documentation—this is not licensed architecture.
ADU design & permit set includes:
A simple, clear process from concept to approval. We handle the design and permit documentation; you stay oriented at every milestone.
Talk through your ADU goals, lot, and timeline. We’ll be honest about fit and next steps—complimentary, no design work, no payment.
We review your goals and site constraints, then develop design directions and layouts that respect code context and how you want to live in the space.
We produce a coordinated, permit-ready documentation package for your jurisdiction—architectural sheets plus general MEP layouts, Title 24 / energy documentation, and structural coordination as scoped.
We coordinate responses and revisions through plan review so comments are addressed systematically—not left for you to interpret alone.
Not ready to start? A complimentary 15-minute fit call is the easiest next step.
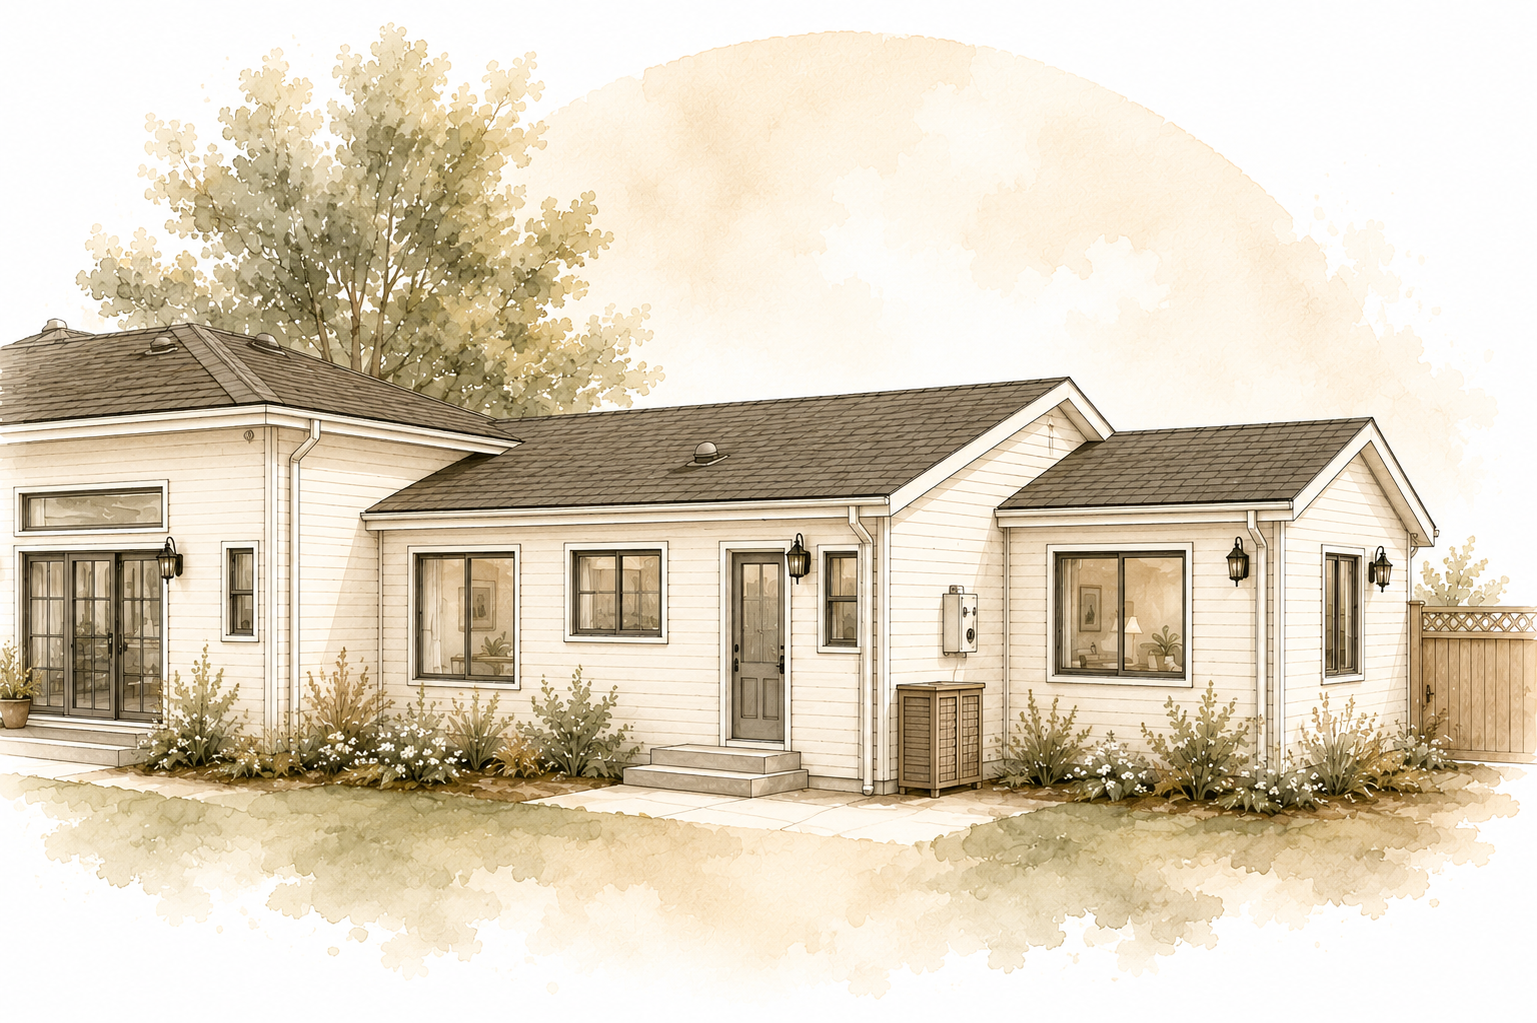
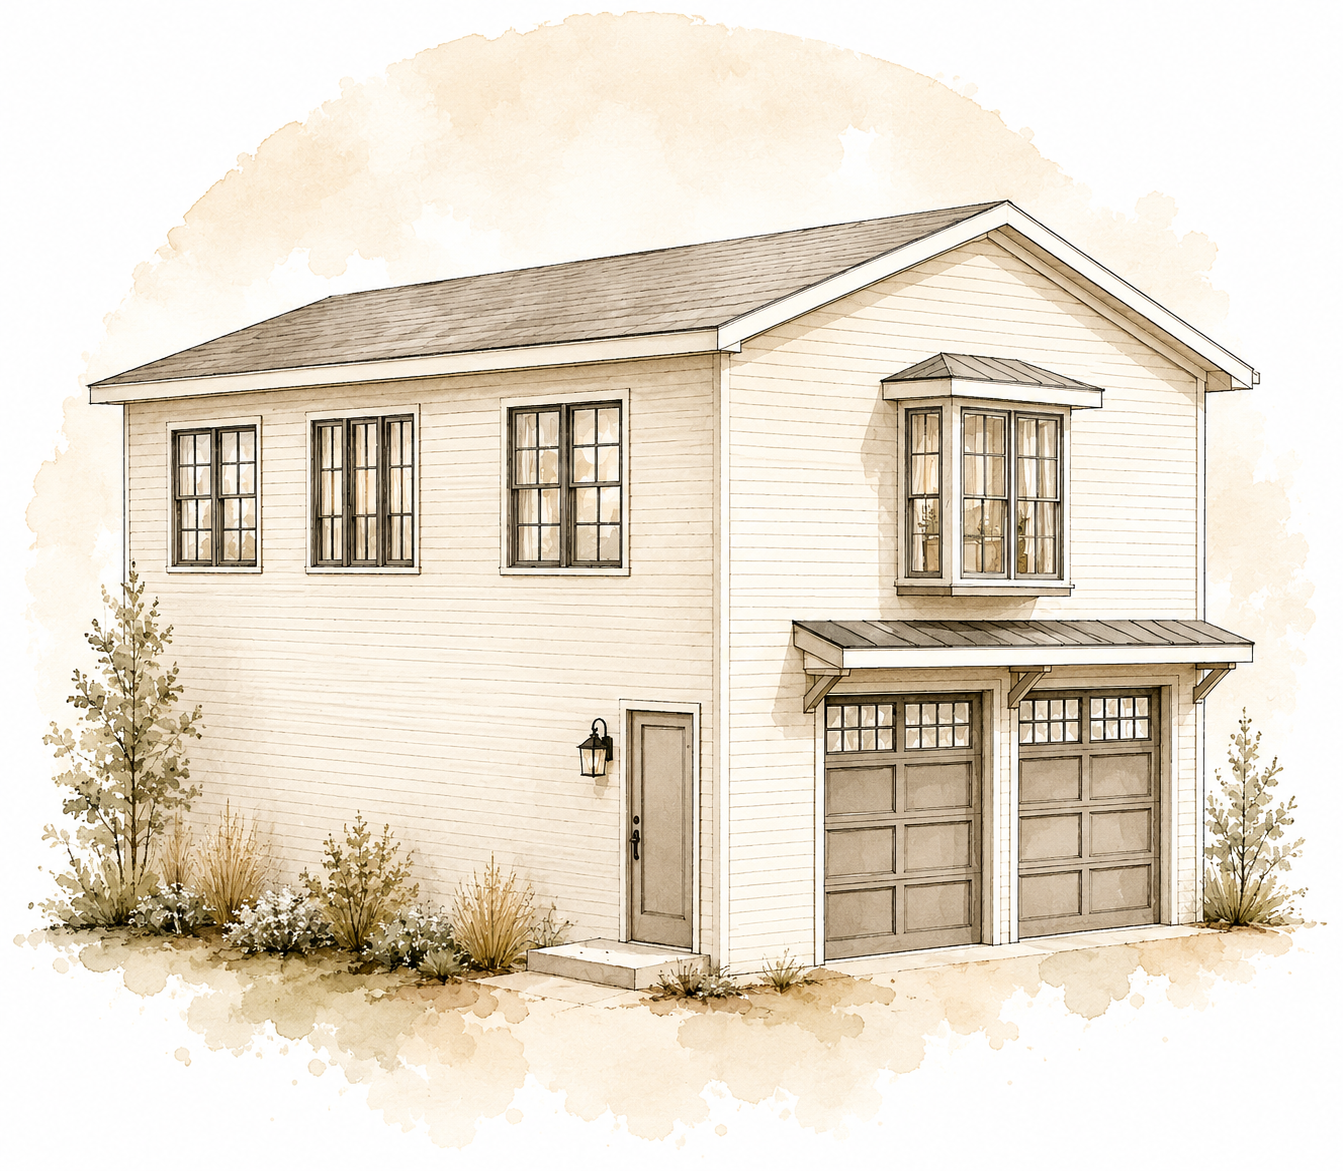
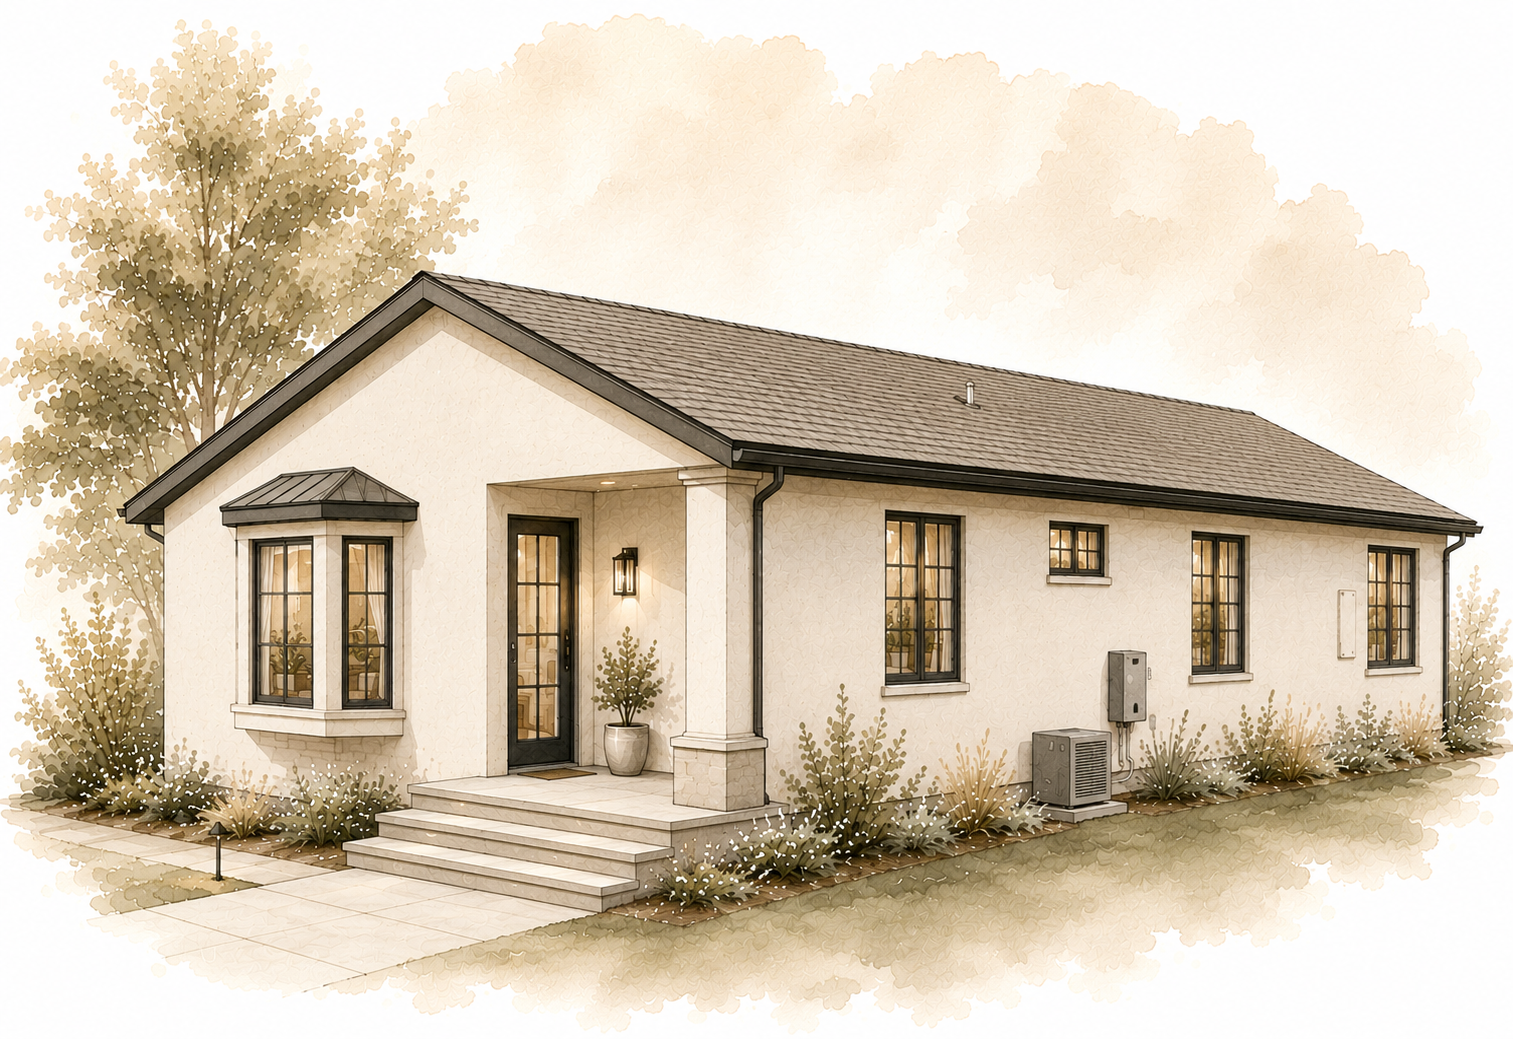
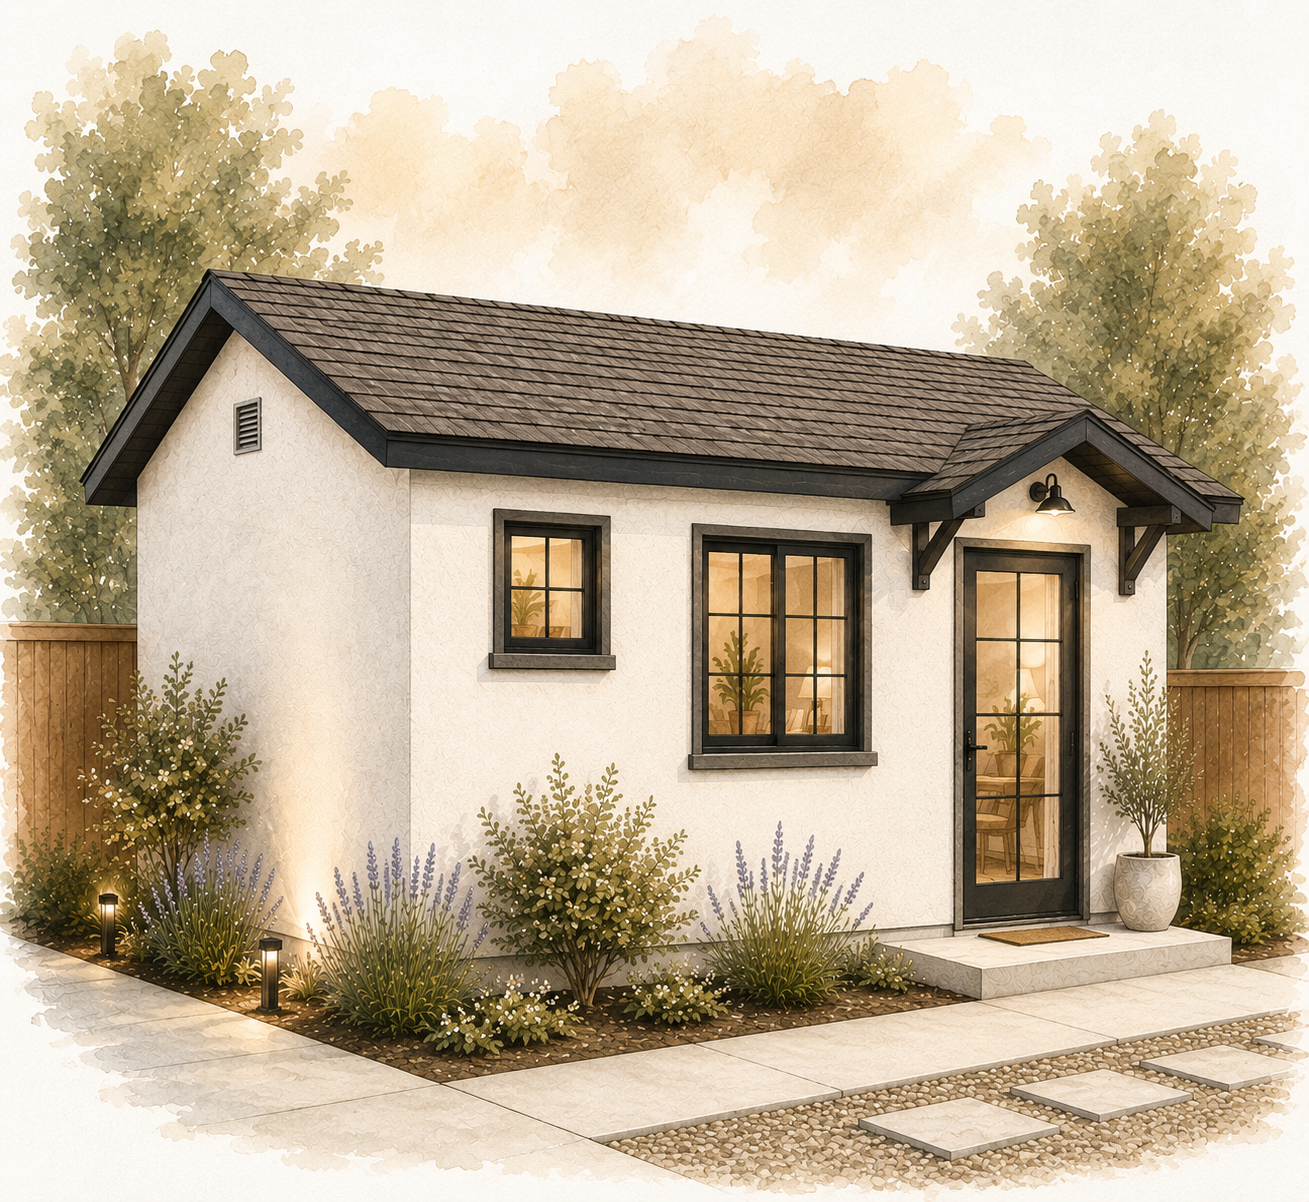
Real ADU design and permit documentation projects across California, Georgia, Colorado, South Carolina, Texas, and many other states—custom-tailored to each property and local requirements.
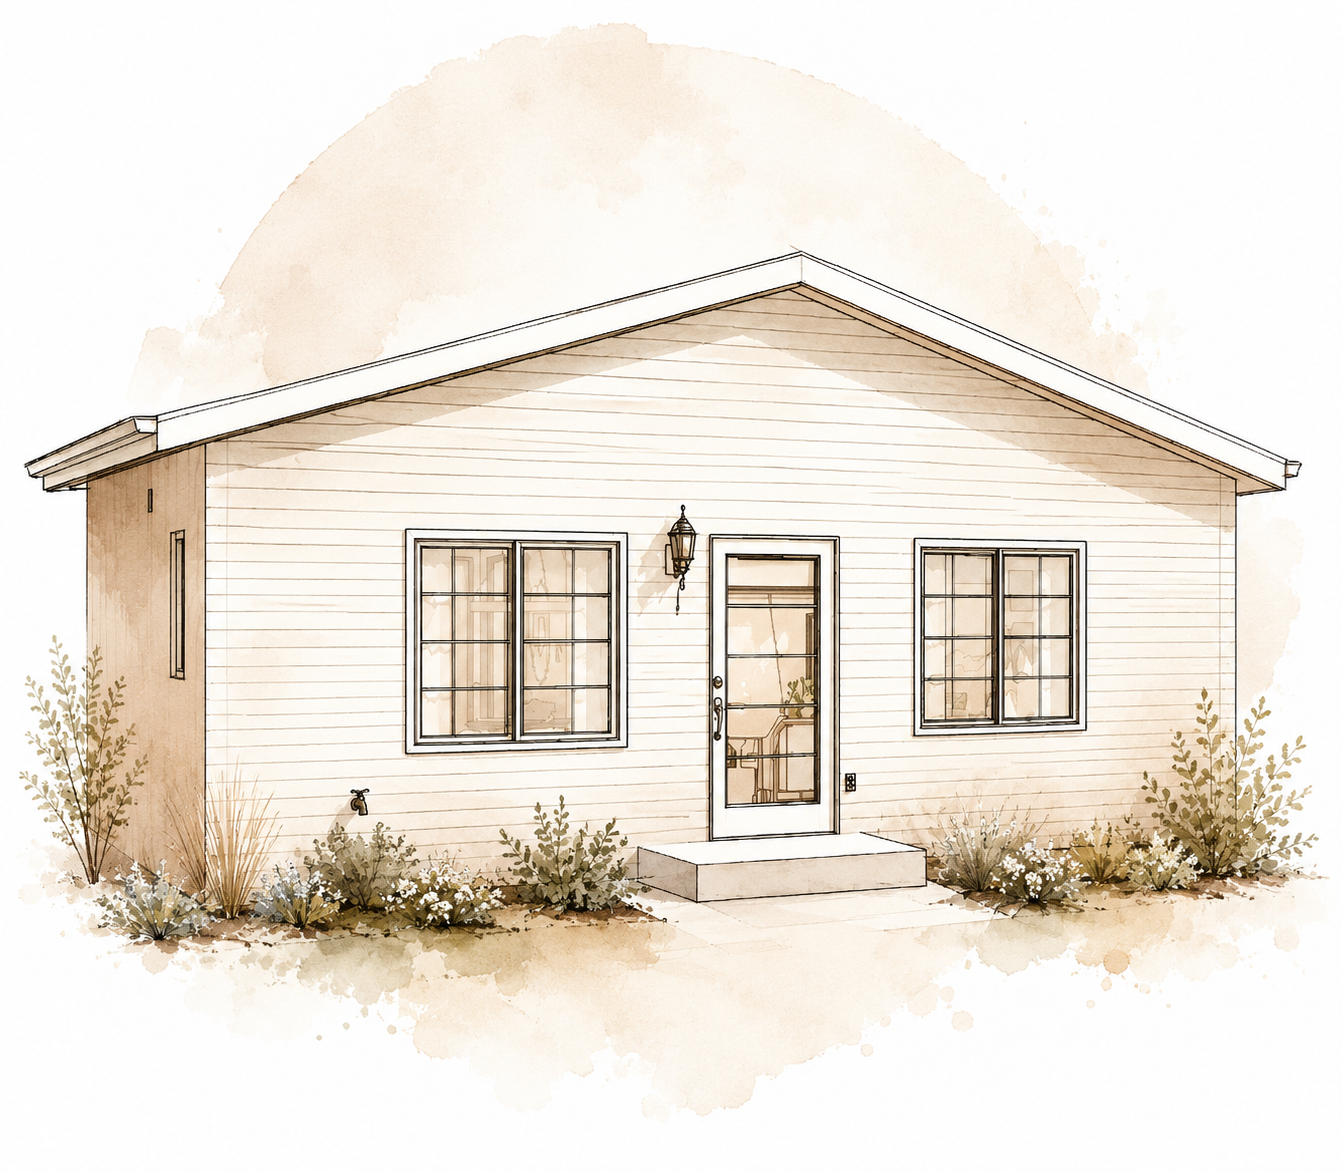
Get high‑quality ADU drawings tailored to your property. Clear, buildable, and ready for local approvals— with a process that respects your time and budget.
Complimentary, no design work. Available weekdays. We'll talk through your ADU, lot, and timeline—and whether we're a good fit.
Straight answers about permit documentation, coordination, and how we work with homeowners.
Yes. Depending on the project scope, we provide permit-ready architectural and MEP documentation packages, including Title 24 / energy compliance documentation, with structural engineering included or excluded based on your calculator selection.
ADU permit set fees use two payment milestones on your calculator total: 60% retainer to start the project, and 40% prior to permit submittal (invoiced when you reach that phase—you’ll receive a payment request on your dashboard or by email). The project is marked complete only when the city approves the permit, not when the final payment is received.
Termination: Work may be stopped at any time at your request; however, payment is due for work completed at the time of stoppage, together with reimbursable expenses then due and all terminal expenses resulting from such stoppage. See Terms & Conditions (Section 15).
Yes, when you leave the calculator checkbox unchecked. Structural engineering is then included in the fee and coordinated through licensed professionals. If you check “Show pricing without structural engineering included,” structural is not in the fee and your chosen engineer provides calculations, details, and stamps.
Yes. Arch Design by B is a remote studio. We work online only—video calls, email, and shared files. We do not meet on site or travel to the property as part of the design fee. An on-site visit happens only if we are explicitly hired for that, and you cover travel and related expenses.
Yes. We coordinate responses and revisions throughout the review process until the permit phase is completed.
No. We prioritize projects that align with our workflow, communication style, and design approach. A free 15-minute fit call is the easiest way to find out if we’re a match.
A complimentary conversation (no design work) to discuss your ADU, lot, timeline, and whether we’re a good fit. Pick a weekday time below—no payment required. We’ll email your meeting details.
Property address, site information (if available), inspiration images, goals for the project, and any existing plans or surveys you may have.
Yes. Many clients begin with a preliminary design analysis to explore layouts, feasibility, and overall direction before moving into permit documentation.
No. We focus on design and permit documentation. Clients may work with their preferred contractor or builder.
Every project is different. Timelines depend on project complexity, responsiveness, revisions, consultant coordination, and city review durations.
Share your target ADU size and the city you're in, or book a free 15-minute fit call. We’ll respond with next steps and ADU permit set pricing.