
In this article
You have a floor plan. Maybe you sketched it yourself over many months, bought it online, or got it from a builder. The bedrooms are where you want them, and the kitchen finally connects to the living room the way you imagined.
What you have is a custom floor plan, or the start of one. A custom home still has to be designed around those house plans before anyone can build them.
So can you send it to a builder and start construction?
Usually, not yet. A floor plan shows where the rooms are. To permit, price, and build a house, you also need an exterior, structure, technical drawings, and approval from your local building department.
Here is the path from the plan you have to a house that can be built, step by step.
The Roadmap at a Glance
- Test the floor plan against your lot and how you live.
- Design the exterior together with the plan.
- See it in 3D before you commit.
- Develop the drawing set your builder and consultants will work from.
- Bring in engineering and other consultants your project requires.
- Submit for permit and respond to plan-review comments.
- Get builder pricing based on complete information.
Some steps overlap, and not every project needs every consultant. But skipping a step usually means solving it later, at a higher cost.
First, Know What Kind of Floor Plan You Have
Where your plan came from tells you a lot about what it still needs.
- Your own sketch: Full of valuable thinking about how you live. It usually needs accurate dimensions, wall thicknesses, a check against your lot, and an exterior.
- A stock plan bought online: Designed for no specific lot or jurisdiction. It may need changes for your setbacks, orientation, views, local codes, energy requirements, and structure.
- A builder's standard plan: Proven to build, but often designed for efficiency rather than your lifestyle. Customizing it is where design help pays off.
- A plan from a previous designer: Find out how far it was developed. A concept and a coordinated drawing set are very different deliverables.

Step 1: Test the Floor Plan
A drawing can look finished because every room has a name. Before developing the rest of the house, check whether it works for daily life. Use this list as a self-check:
- Does your real furniture fit without blocking circulation?
- Do doors conflict with furniture, cabinets, or each other?
- Does the kitchen work for cooking, gathering, and walking through at the same time?
- Are the bedrooms private enough?
- Is there storage where you'll actually need it?
- Does the laundry location fit your routine?
- What do you see when you walk in the front door?
- Do the main rooms face the best light and views on your lot?
- Are hallways using more square footage than necessary?
- Does the house fit within your lot's setbacks?
If you can't confidently answer most of these, the plan isn't finished yet. That's normal, and it's much easier to fix now.

Not necessarily. The goal isn't to redesign for the sake of it. It's to test the plan, keep what works, and resolve what doesn't.

Step 2: Design the Exterior With the Plan
A common misconception is that you can finish the floor plan and then "add an exterior." The two shape each other.
Room sizes drive window placement. Windows drive the look of the facade. Wall locations drive the roof. A plan that looks reasonable in two dimensions can produce a complicated, expensive roof or an awkward front elevation.
Fixing that rarely means starting over. Often it's aligning a wall, adjusting a window, or simplifying a corner. Exterior elevations are where this gets resolved, along with roof shape, building height, window proportions, materials, porches, and the garage.
This is also where style gets real. "Modern farmhouse" can describe hundreds of different houses. The difference is in the proportions, roof forms, openings, and materials.

Step 3: See It in 3D
Most homeowners shouldn't be expected to translate lines on paper into space. 3D views show you how tall a room will feel, how the kitchen opens to the living area, whether the exterior looks balanced, and whether the house you've been imagining is the house being designed.
That's the idea behind my promise: see your home before it's built.

Step 4: Develop the Drawing Set
Once the design is resolved, the drawings shift from "what should the house be?" to "how do we communicate what to build?" Requirements vary by jurisdiction, but a residential architectural set commonly includes:
- Dimensioned floor plans
- Exterior elevations
- Building sections
- Roof plan
- Door and window information
- Wall assemblies and construction notes
- Key heights and dimensions
- Details for important conditions
A beautiful concept and a complete permit set are not the same deliverable. When comparing designers, ask which one you're getting.

Step 5: Bring in Engineering and Consultants
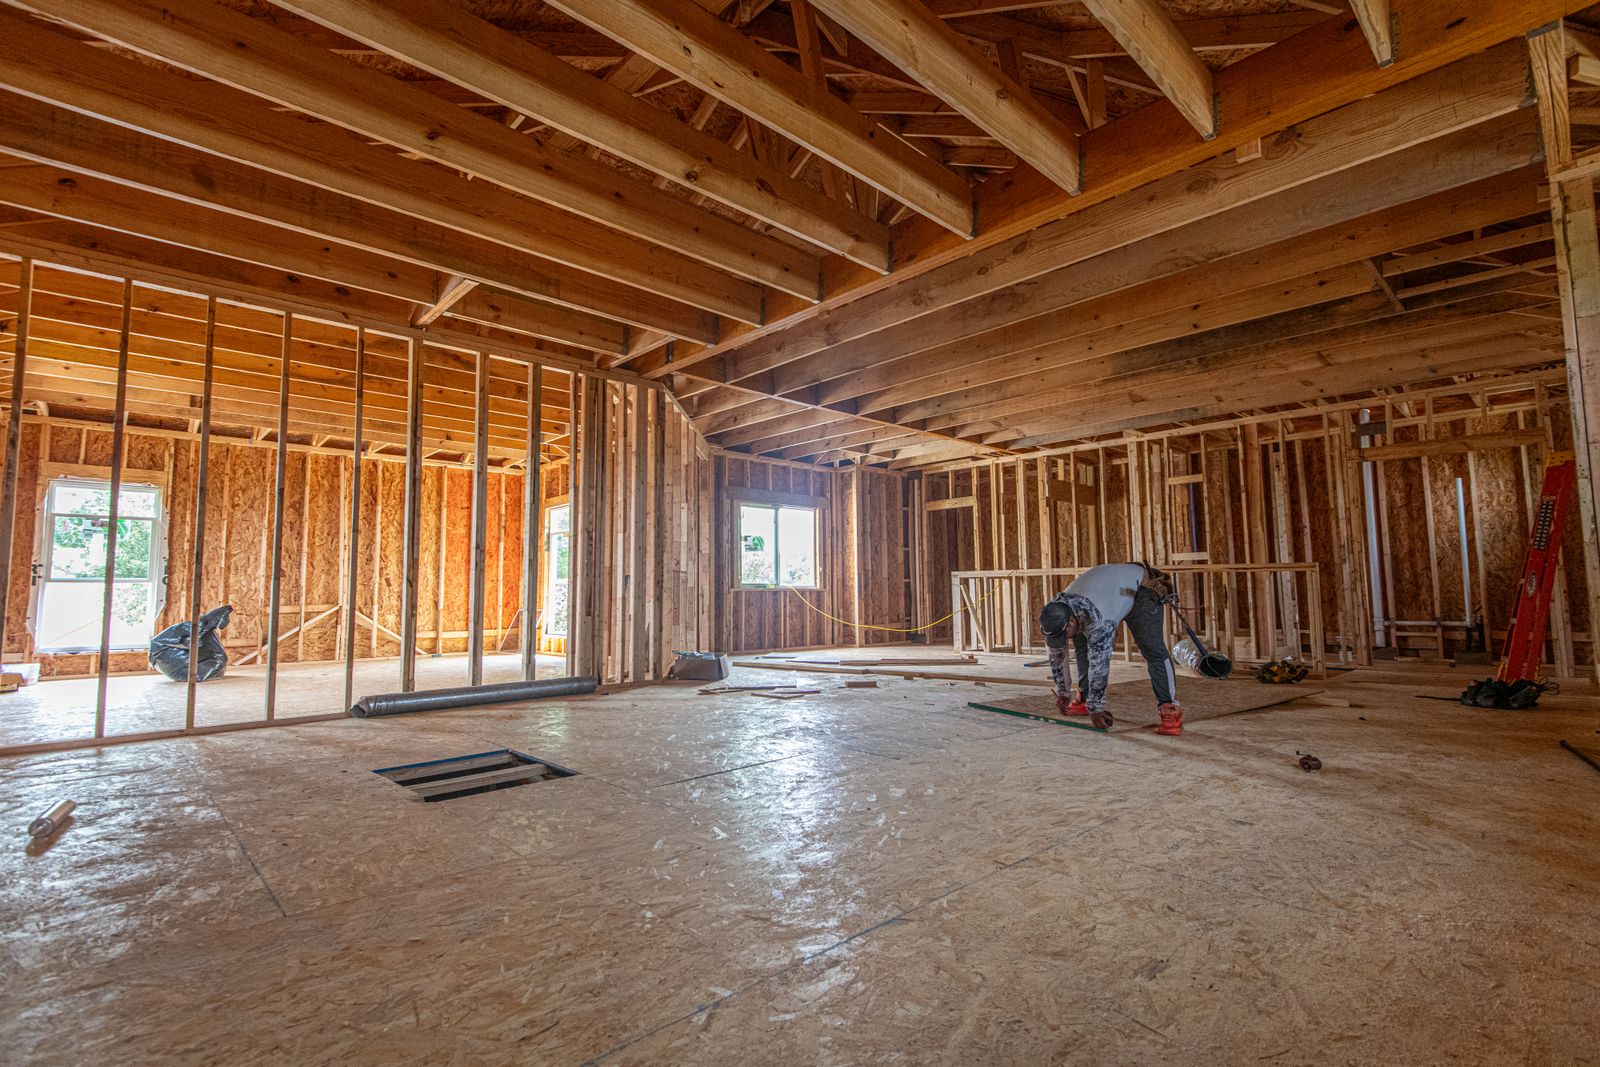
Your architectural drawings describe the design. The house also needs a structure to support it: foundations, framing, beams, headers, and roof framing. Depending on your project and jurisdiction, some of this can follow prescriptive code, while other parts need a licensed structural engineer.
Structure shouldn't be an afterthought. A wide opening may need a deep beam. A long span can affect floor depth. A complex roof changes how loads travel through the house.
Depending on your location and project, you may also need:
- A boundary or topographic survey, if your site or jurisdiction requires one
- Soils or geotechnical report
- Energy compliance documentation
- Truss engineering
- Civil, septic, or well design
- HOA or architectural review
Your local building department can tell you what's required. It's worth asking before you assume the floor plan is the whole package.
Step 6: Submit for Permit
Your local authority reviews the project for zoning and building-code requirements. Reviewers often send comments asking for clarification or changes. That doesn't mean the design failed. Plan review is usually a back-and-forth process: drawings are updated, responses are written, and the set is resubmitted until it's approved.
Sometimes it's a useful starting point, but it often needs changes for your lot, local codes, structure, and energy requirements. Before buying a plan, ask your jurisdiction what it will require.
Step 7: Get Builder Pricing
You can talk to builders during design, and their input on local costs and methods is valuable. But detailed pricing works best when there's enough information to price. If each builder fills the gaps with different assumptions, their bids aren't pricing the same house.
I explain why this matters for your budget in Why Spending More Time on Design Can Save Money During Construction.
Where I Fit In
I help with steps 1 through 4: testing your plan, designing the exterior and interiors, showing you the home in 3D, and developing permit-compatible design documentation for your builder and consultants.
Engineering, energy documentation, and stamped drawings come from licensed consultants you hire. I can coordinate with them and reflect their input in the drawings when that's part of your scope. Finalizing a complete permit submittal is available as a separate scope.
If you're curious about cost, read How Much Does It Cost to Hire Someone to Design a House? or try the fee calculator.
What to Send With Your Floor Plan
Your plan is a great head start. Send it along with the information that explains why you designed it that way:
- Property address, plus a survey or the assessor's parcel map if you have one
- Photos and videos of the lot
- Inspiration images
- Your room wish list and approximate square footage
- Your approximate construction budget
- Who will live in the house, now and in the future
- Furniture you plan to keep
- Accessibility or aging-in-place needs
- Things you disliked about previous homes
- Anything you won't compromise on

Your floor plan is the start of the design, not the end. Test it, design the exterior with it, see it in 3D, and then develop the drawings and consultant work your jurisdiction requires.
Already have a floor plan? Let's see what it can become.
You don't have to start over. I can review your plan, resolve the design, show you your home in 3D, and develop the drawings for your builder and consultants, all remotely.
Arch Design by B, LLC
See Your Home Before It’s Built.