
In this article
When you're ready to build, a longer design phase can feel like a delay. You have a builder lined up, a floor plan you like, and a lot of excitement. Why not finish the drawings quickly and break ground?
A floor plan you like is not a finished custom home. The house plans still need the rooms, the exterior, and the details resolved before a builder can price the work honestly.
Because the same decision can cost very different amounts depending on when you make it. On a drawing, moving a window is an edit. After framing, it's a change order.
This post explains where that difference comes from, what change orders and bid allowances really mean for your budget, and which decisions are worth settling before you ask a builder for a price.
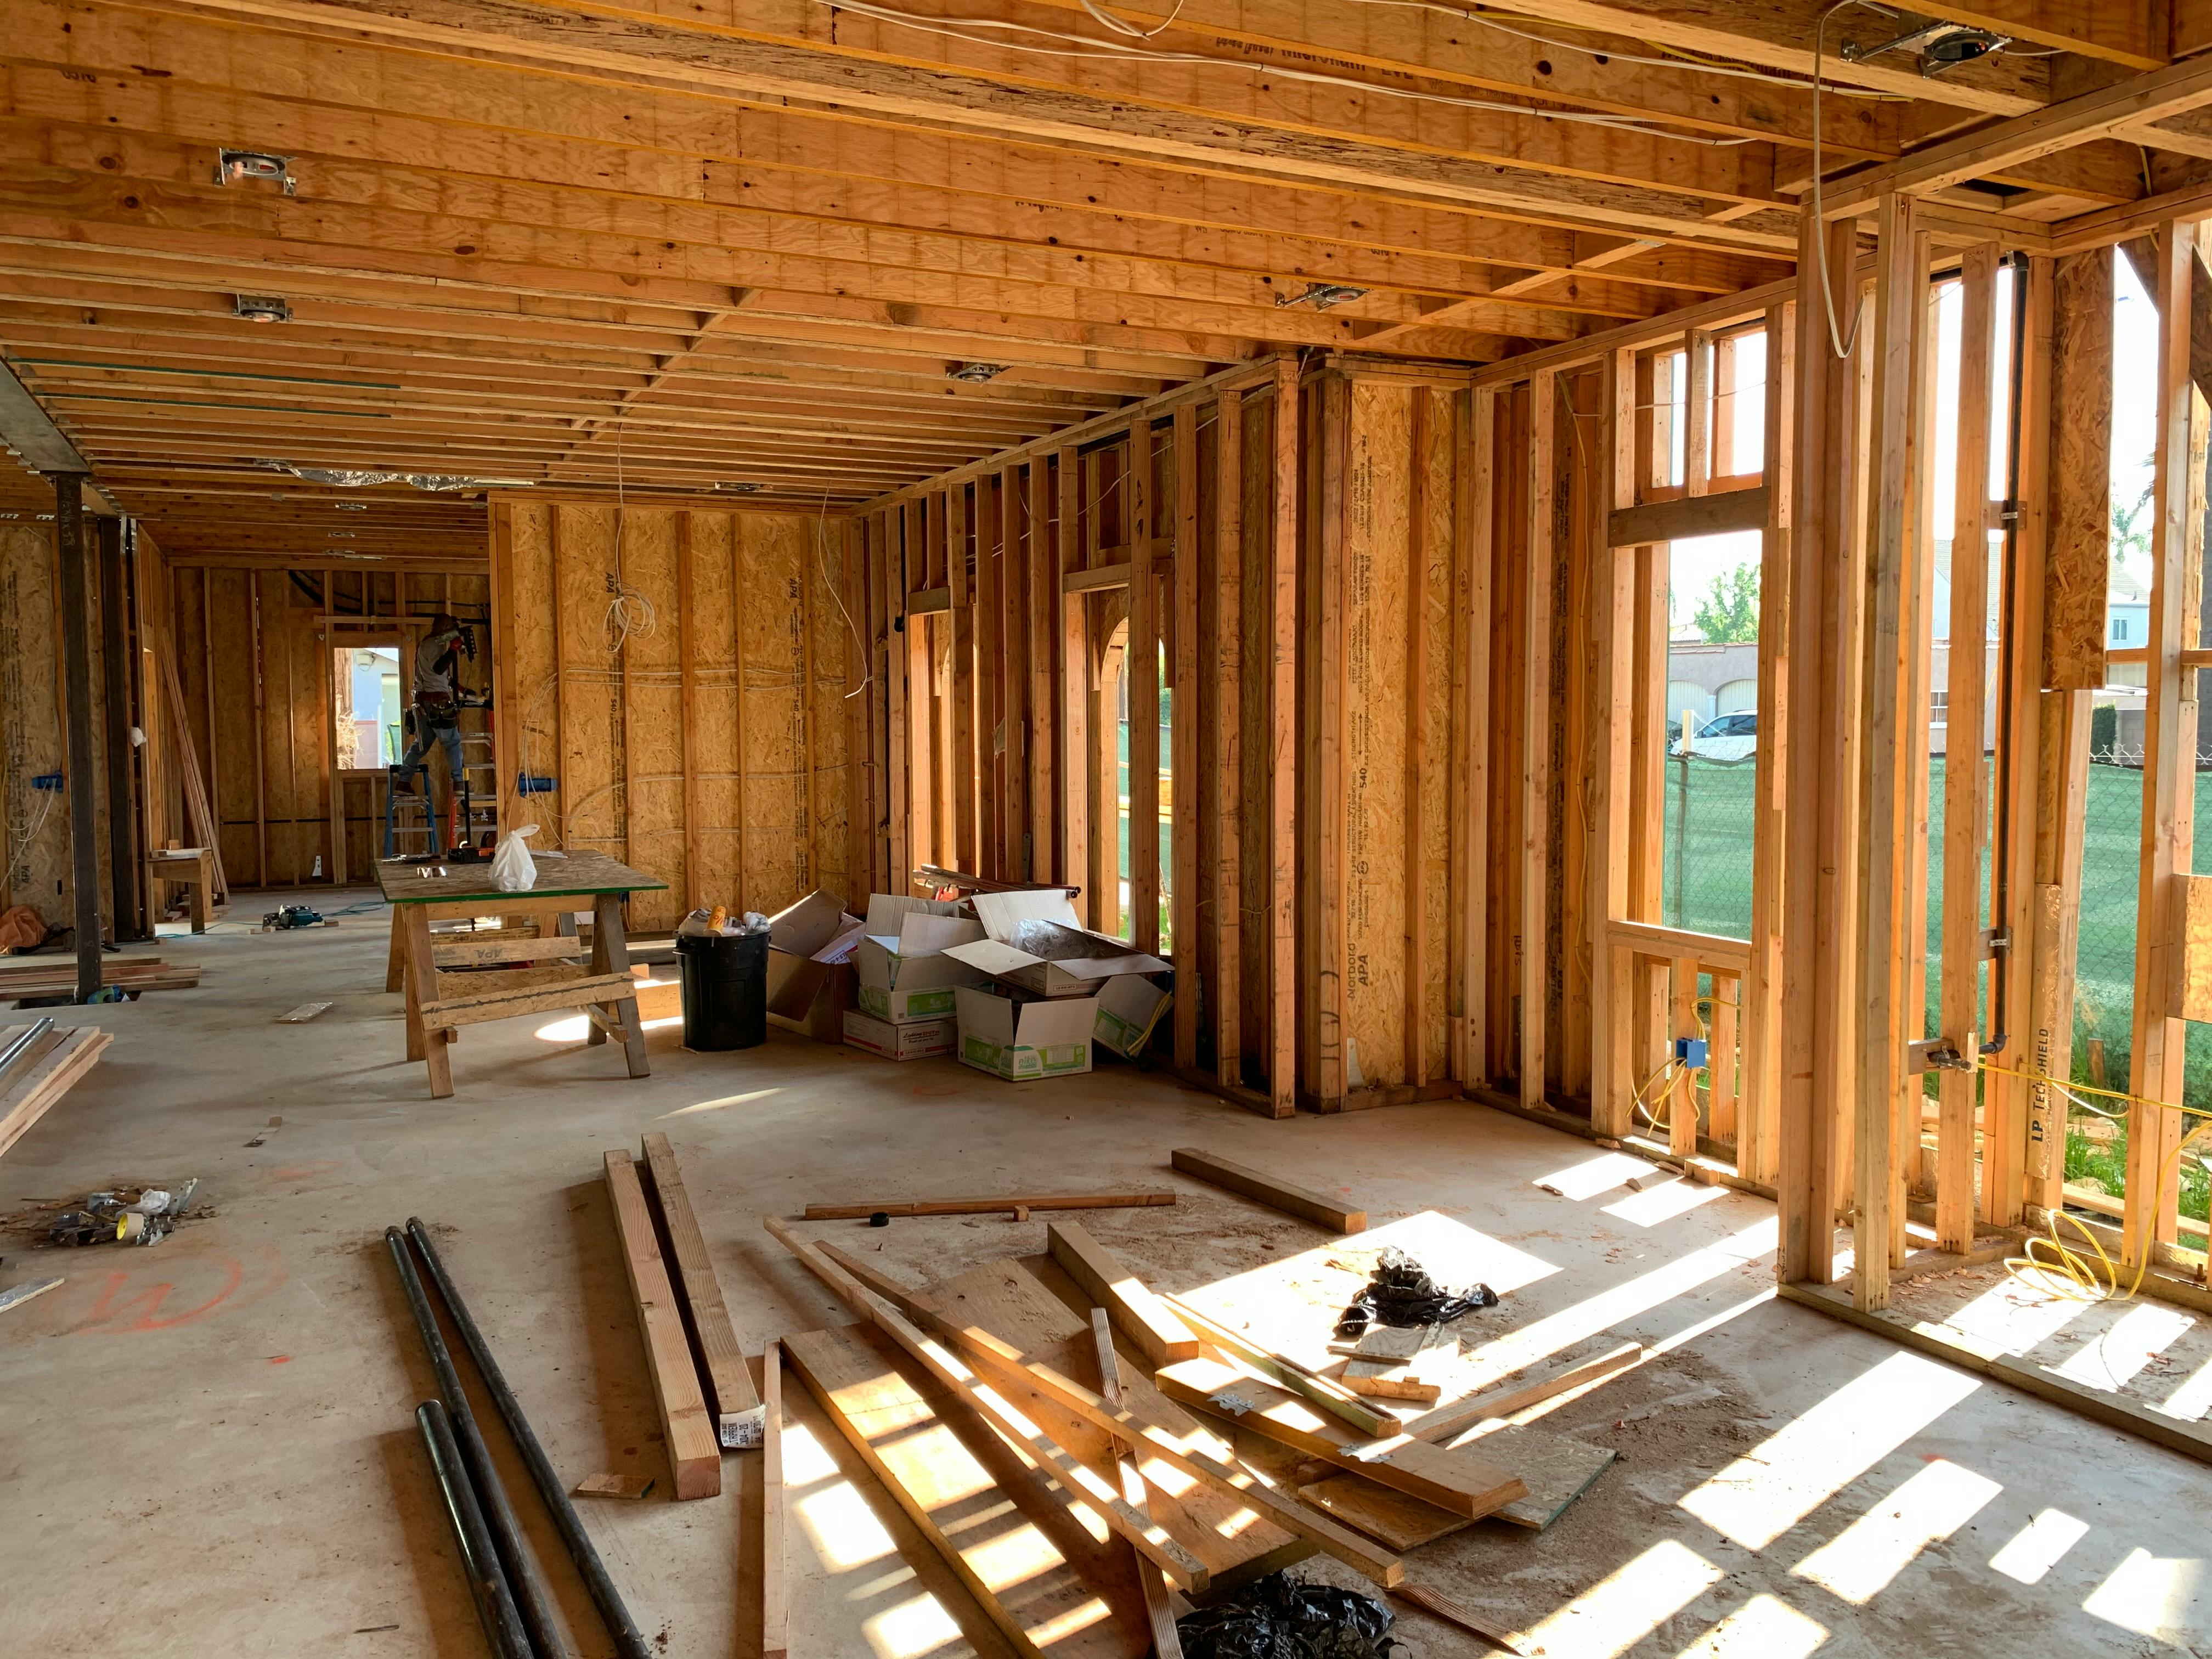
One Change, Two Price Tags
Say you realize the window in the primary bedroom sits where your headboard needs to go, and you want to move it three feet.
During design
- The window is moved on the plan and elevation.
- The exterior composition is checked and adjusted.
- The furniture layout is confirmed.
- Cost: part of a design revision.
After framing
- The framer removes and reframes the opening, possibly with a new header.
- Sheathing and weather barrier are patched.
- Electrical outlets or switches in that wall may move.
- If the window was already ordered, it may not fit the new location or the exterior design.
- The schedule shifts while the trades come back.
- Cost: labor, materials, rework, and the builder's markup on the change.
Nothing about the window changed. Only the timing did.

Change Orders: The Line Item Nobody Plans For
A change order is a written agreement to modify the construction contract: what changes, what it costs, and how it affects the schedule. Some are unavoidable, such as hidden site conditions or a product that's no longer available.
Many are avoidable. They happen because a decision wasn't made during design, or because the homeowner saw the space for the first time on the jobsite and realized it wasn't what they imagined.
Change orders tend to cost more than the same work would have cost in the original bid, for a few reasons:
- No competition. Your original price was likely bid against other builders. A change order is priced by the builder you've already hired.
- Rework. You may pay to undo finished work before paying for the new work.
- Disruption. Trades return out of sequence, inspections may need to be repeated, and the schedule can stretch.
- Markup. Builders commonly add overhead and profit to change order work.
Am I approving this because I truly understand the house, or because I'm eager to start building?
Incomplete Drawings Lead to Allowances and Guesswork in Bids
A builder can only price what's on the drawings. When something is missing, the bid fills the gap with an allowance (a placeholder amount, such as "$X for kitchen cabinets") or an exclusion (something not priced at all).
That causes two problems:
- Your bid isn't your real price. If the actual cabinets cost more than the allowance, you pay the difference during construction.
- You can't compare bids fairly. If one builder assumes standard windows and another assumes premium ones, the lower bid may simply be pricing a different house.
More complete drawings won't eliminate every unknown, but they reduce the guesswork. There's a difference between an unavoidable unknown and a decision that just hasn't been made yet.

Decisions to Make Before You Ask for Bids
Not every detail needs to be final, but these decisions affect pricing and other trades, so they're worth settling first:
- Floor plan: room sizes, wall locations, and circulation are final.
- Ceiling heights: including any vaulted or tray ceilings.
- Roof form: slopes and overhangs, since they drive framing and exterior cost.
- Windows and exterior doors: sizes, locations, and the level of quality you expect.
- Kitchen layout: cabinet runs, island size, and appliance sizes.
- Bathrooms: fixture locations, shower type (curbless or not), and tub decisions.
- Exterior materials: siding, stone, or stucco, and where each one goes.
- Special features: fireplaces, built-ins, large openings, or outdoor kitchens.
Finishes like paint colors and decorative lighting can usually come later without causing problems.

Signs Your Design Isn't Ready for Construction Yet
- You haven't placed your actual furniture in the plan.
- You've only seen the floor plan, not the exterior elevations.
- You can't picture what you'll see when you walk in the front door.
- The kitchen is drawn, but appliances and cabinet sizes aren't decided.
- You're still saying "we'll figure that out with the builder" about major items.
- You're approving the design mainly to stay on schedule.
If several of these sound familiar, a few more weeks of design will likely cost much less than resolving the same questions on site.

Why Seeing the House Matters So Much
Many late changes come from one source: the homeowner understood the drawings, but couldn't picture the space. A 12-by-14 room is easy to read on paper and hard to feel.
That's why visualization is part of my process. When you can see your rooms, your furniture, and the exterior in 3D, the questions that usually come up during framing come up during design instead, while the answer is still just an edit.

More Design Time Doesn't Mean Endless Revisions
There's an opposite trap. A project can stall if every decision keeps getting reopened, or if you're searching for a perfect solution that doesn't exist.
The goal of design isn't perfection. It's reaching a point where the major decisions are made, the house supports how you live, and you feel confident moving forward. My process uses structured review rounds, so each round settles specific decisions instead of revisiting everything.
Keep Reading
Budgeting for design itself? Read How Much Does It Cost to Hire Someone to Design a House? for fee structures, what's typically excluded, and questions to ask before signing a proposal.
See your home before it's built
My Single-Family Home Design & Drawings service helps you resolve the design, visualize it, and develop drawings your builder can price from.

Arch Design by B, LLC
See Your Home Before It’s Built.