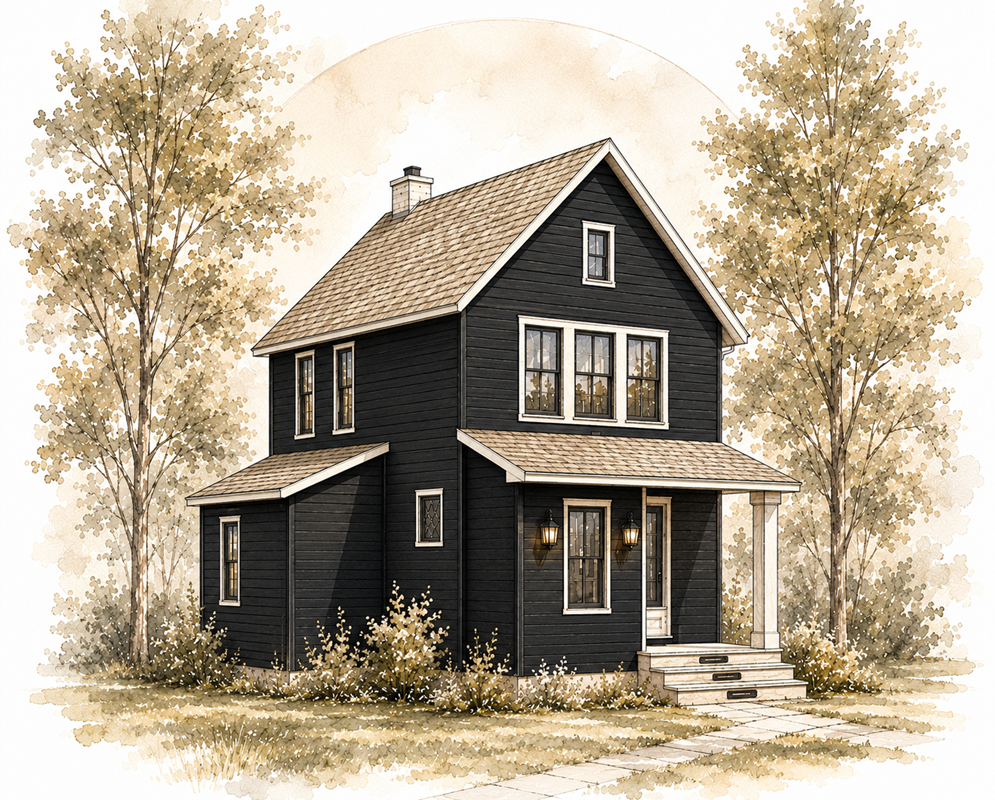
Houghton, Michigan · Renovation
Full House Renovation
They left a large house in Chicago for a smaller one near their son's college, close enough to support him.
Size
1000 SF
Design fee
$5,800
Household
A family of four
This house was built in 1900 and had already belonged to miners. By the time the work began, a previous owner had taken it down to the studs, shored the structure, and prepared the wiring and water so the finish work could start. The wood floors were still in place, along with a refurbished stained-glass window. Outside, the white siding and roof showed every year of Upper Peninsula weather.
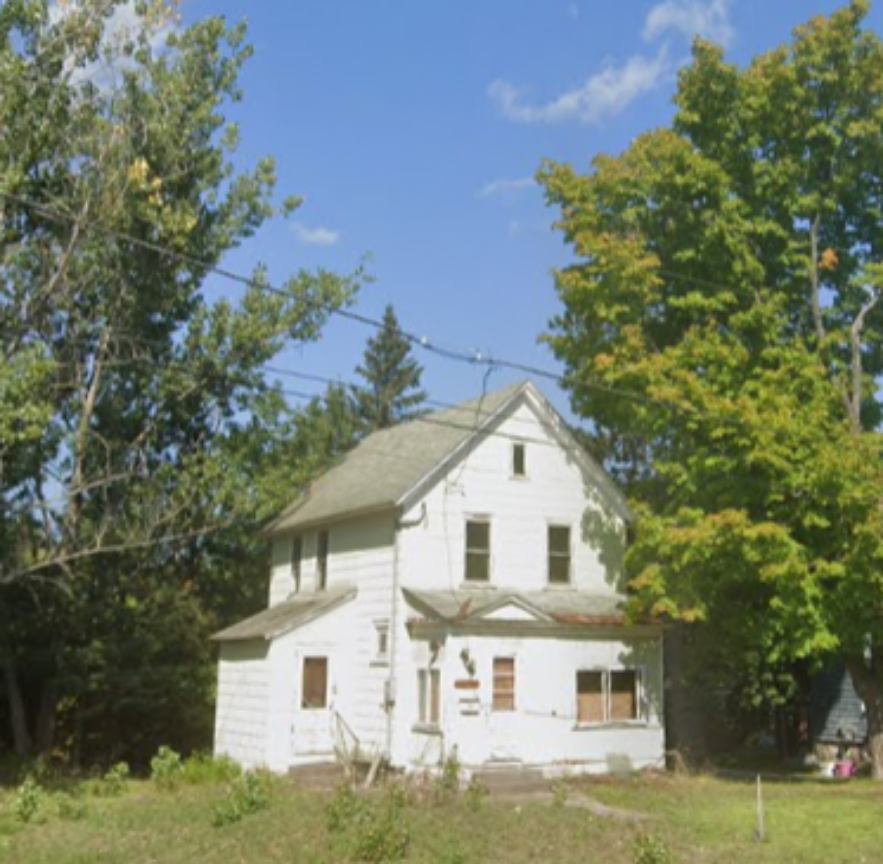
The family had left a large house in Chicago. They needed a smaller home near their son's college—close enough to support him—that fit this stage of life instead of the one they had outgrown. About 1,000 square feet had to work for four people, not as a temporary fix, but as a finished house they could live in with dignity.
The plan
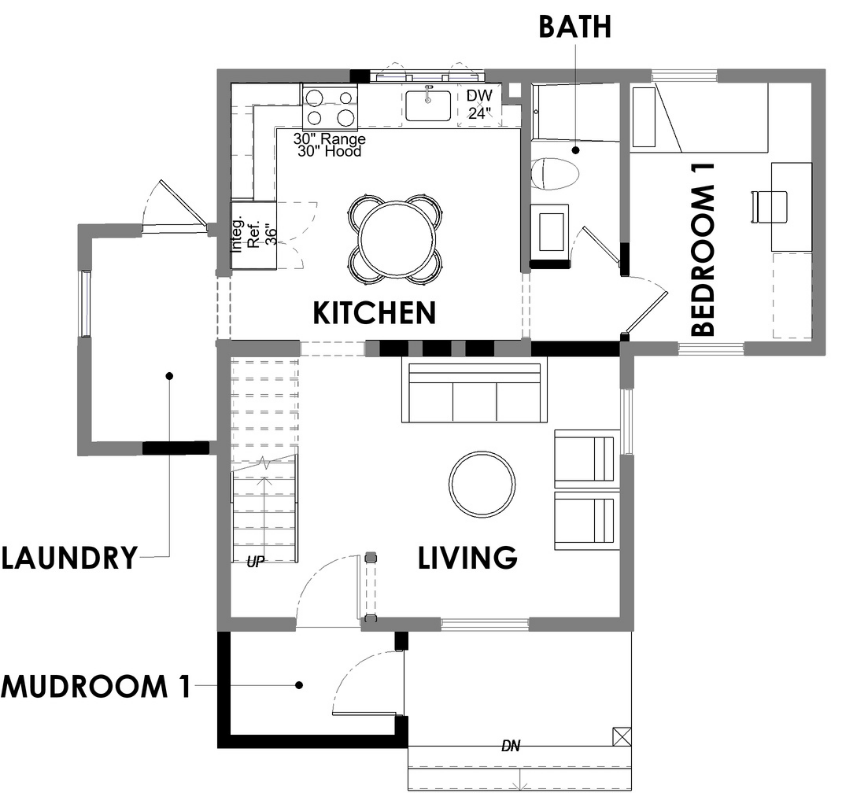
The layout was redrawn around how they live now. A mudroom catches the entry. Laundry sits where daily life needs it. The main floor holds living, kitchen, a bath, and one bedroom so the house still works when someone wants to stay downstairs.
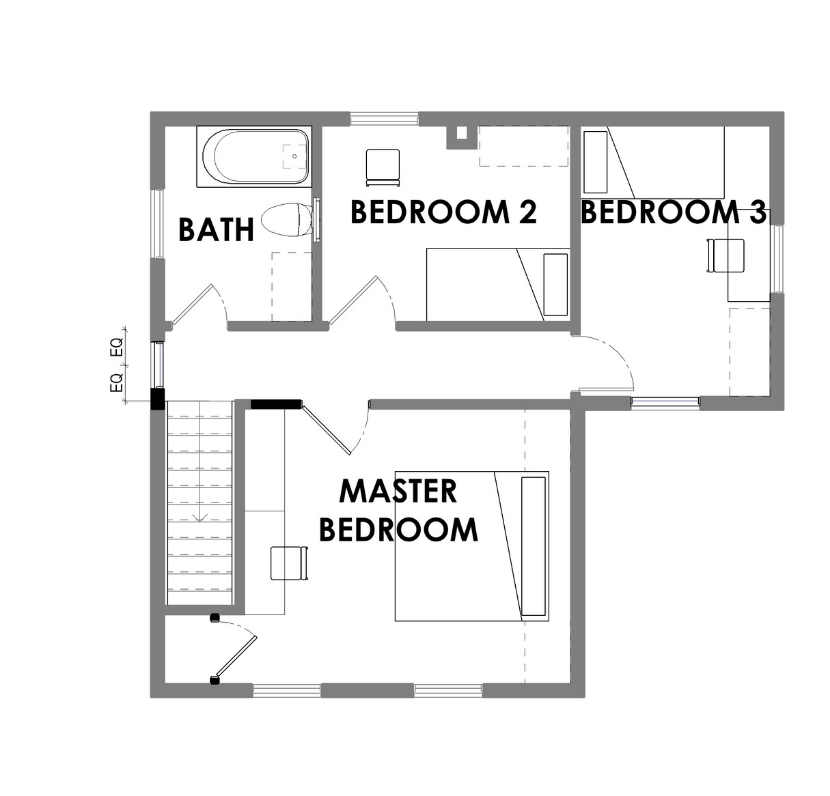
Upstairs, three bedrooms and a shared bath share a simple hall. The stairs stayed only because they already connected the two floors—everything else was planned for this next chapter.
The rooms
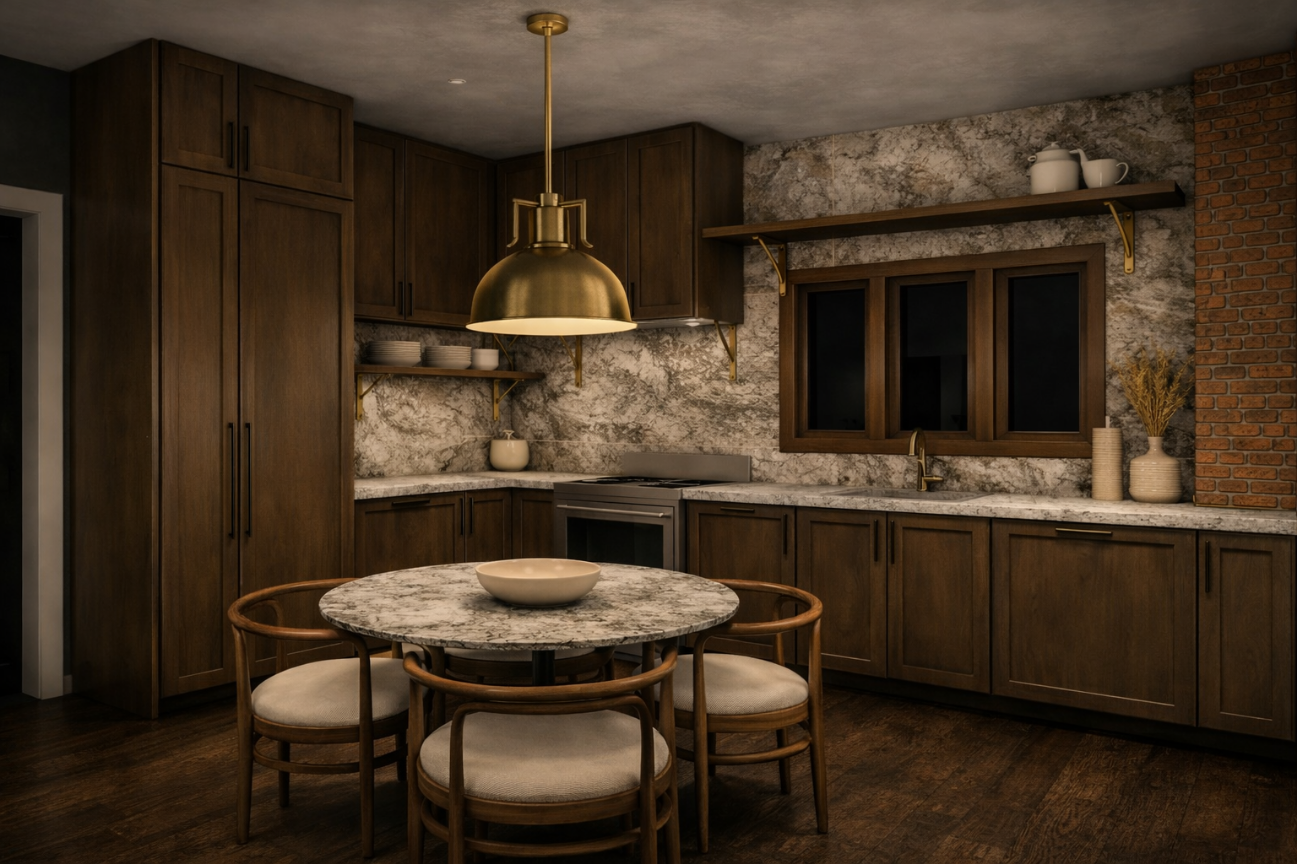
Inside, the design keeps the mining-era feeling of the house. Rooms stay quieter and moodier—dark wood, stone, brass, and warm light held in each space instead of washed across every wall.
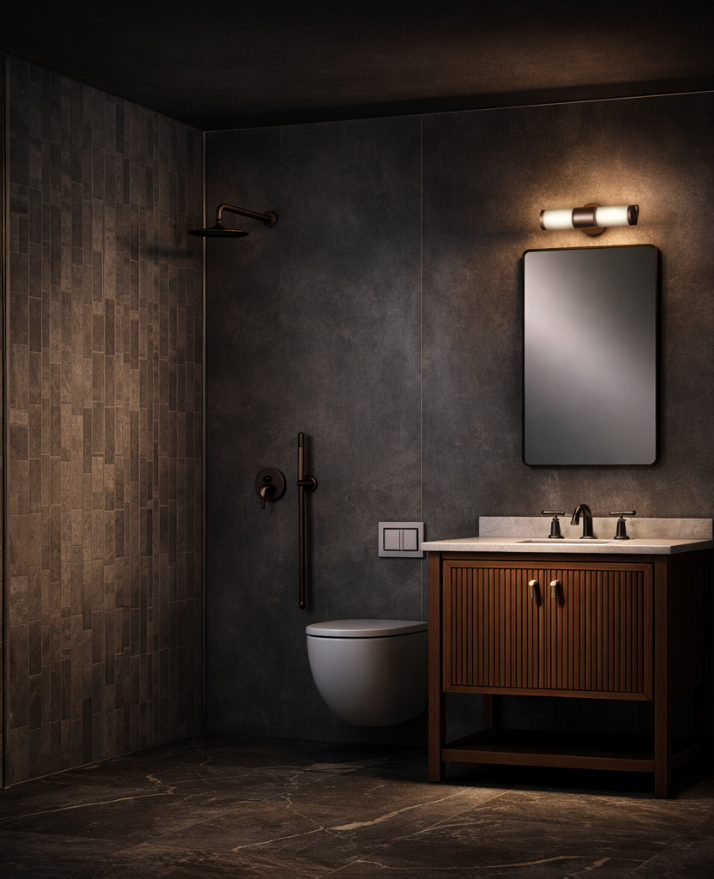
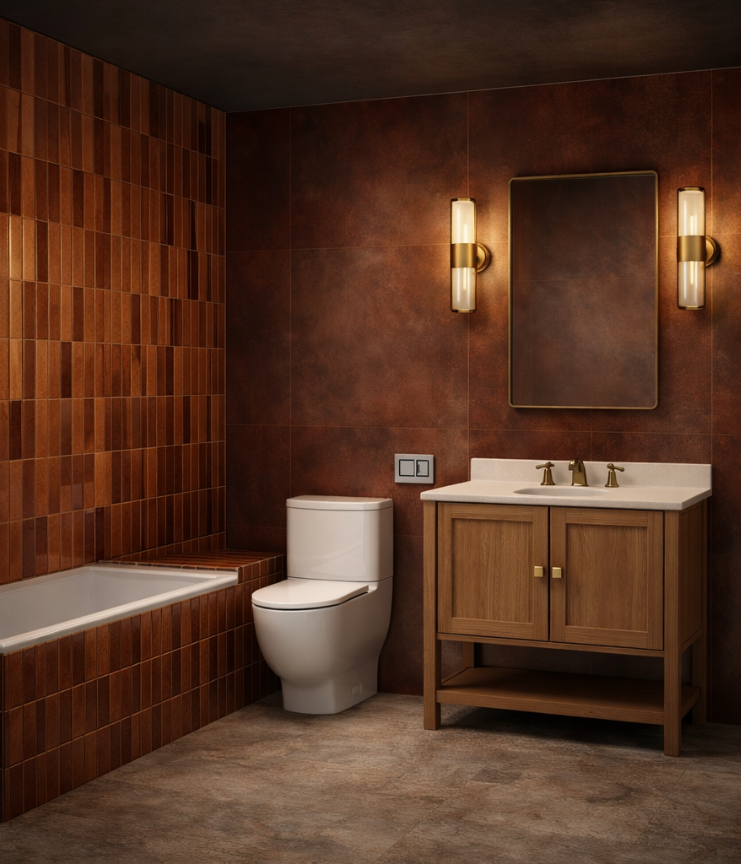
The baths were treated as small retreats rather than leftover closets—textured tile, warmer metals, and light that stays low and intentional.
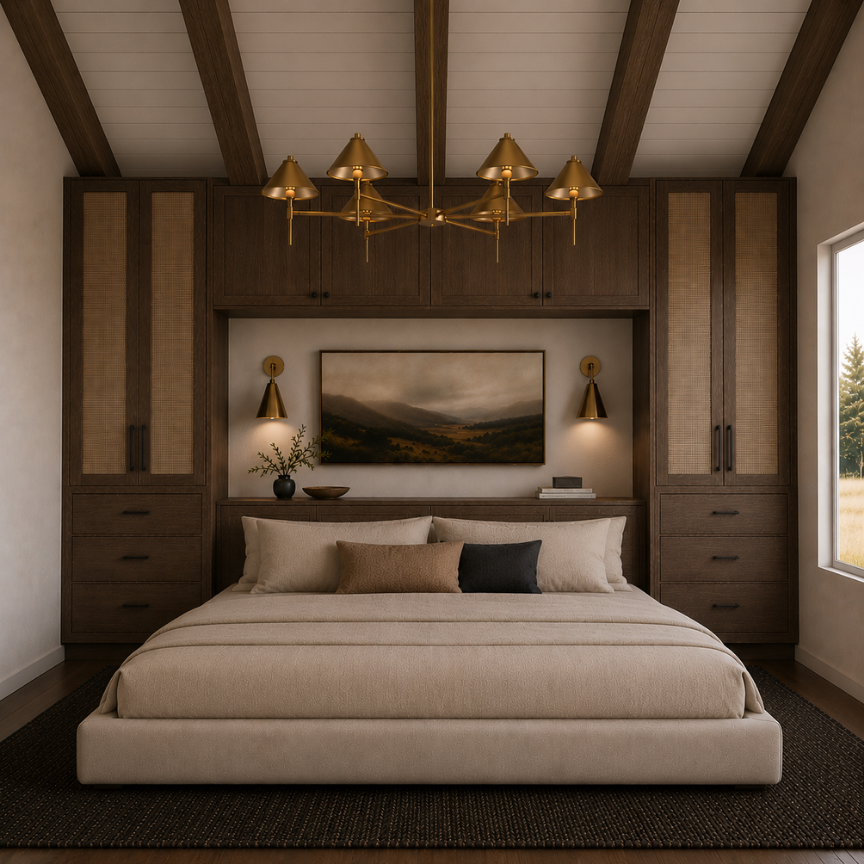
The primary bedroom gets the quietest treatment: built-in wardrobes, a recessed niche for the bed, and soft brass light against the darker wood.
They received a renovation design and a permit set the city could review before the builder starts.
“Beatriz and Monica provided a beautiful design for my renovation project and helped me with the permit set with the city.”
See your home before it’s built.
A renovation should be seen before the walls come down again. We help homeowners reshape an existing house through thoughtful layout, interiors, and realistic visualization—so you can decide with a clear picture before construction begins.
The consultation fee is credited toward the first design installment if you move forward.