In this article
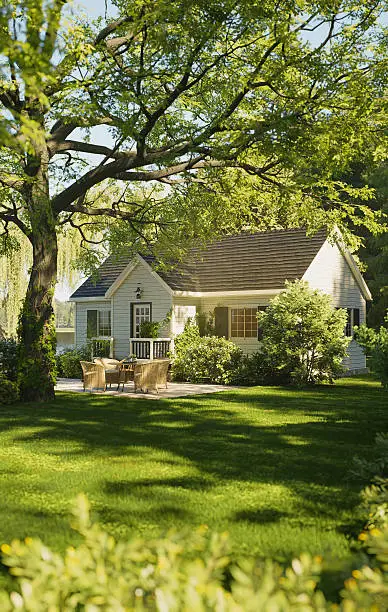
Most homeowners start thinking about an ADU with a picture in mind: a cottage at the back of the garden, a studio over the garage, or a suite for a parent next to the main house. That picture is a good starting point. The lot, the existing house, and local rules usually decide which version actually makes sense.
The first ADU design choice is the type: a detached ADU, an attached ADU, or a garage conversion. The floor plan comes after the lot has answered that question.
There are three common types of accessory dwelling units: detached, attached, and conversions of existing space such as a garage. Each one has a different cost profile, a different level of privacy, and a different set of design challenges. Knowing the tradeoffs before you start design saves time, because the first real decision in an ADU project is not the floor plan. It is which kind of ADU you are building.
Detached ADU: the most independent option
A detached ADU is a separate building on the lot. It is the version most people imagine, and it usually offers the most privacy for both households. Tenants or family members get their own entry, their own outdoor space, and some distance from the main house.
That independence comes with more construction. A detached ADU needs its own foundation, roof, walls, and utility connections, so it is usually the most expensive type per square foot. It also takes yard space, and its location is shaped by setbacks, easements, trees, existing utilities, and access for construction.
- Best for: rental income, guests who want privacy, or a lot with a deep backyard and good side access.
- Watch for: sewer and water line distance, fire access paths in some cities, and how the new building will look from the main house windows.

Attached ADU: sharing a wall with the main house
An attached ADU shares at least one wall with the existing home. It can be a new addition at the side or rear, or a unit built above an attached garage. Because it connects to an existing structure, it can sometimes share utility runs and use less of the yard.
The design challenge is the connection. The new roof needs to tie into the old one without leaks or awkward forms. Sound separation between the two units matters more than most people expect, and fire separation between dwelling units is a code requirement. Windows also need care, so each household has light and views without looking into the other's rooms.
An attached ADU often makes sense on a narrower lot, or when the homeowner wants a parent or adult child close by but still in a separate home.
Garage conversion: using space you already have
Converting an existing garage is often among the less expensive ways to add an ADU, because the foundation, walls, and roof already exist. That said, existing foundation, structural, and utility conditions can substantially change the cost. In many places, including California, state rules make conversions easier to approve. Existing structures can usually be converted without meeting new setback requirements, and cities generally cannot require you to replace the lost parking when a garage becomes an ADU.
Lower cost does not mean no work. Garages were not built to be lived in, so a conversion usually needs:
- A raised or insulated floor, because garage slabs are often sloped and uninsulated
- Insulation in walls and ceiling to meet energy requirements
- New windows and an entry door in place of the garage door
- Plumbing for a kitchen and bathroom, which may require trenching to the sewer line
- A structural check if walls are removed or the roof is modified
The design question is how to make a space that was planned for cars feel like a home. Ceiling height, where the windows go, and how the old garage door opening is used make the biggest difference.

Comparing the three side by side
Every lot is different, but these patterns are common:
- Cost: garage conversions are often among the less expensive options when the existing structure and utilities cooperate, attached ADUs fall in the middle, and detached ADUs are usually the most expensive—though foundation, structural, or utility issues can change that order.
- Privacy: detached ADUs offer the most, attached ADUs the least, and conversions depend on where the garage sits.
- Yard space: conversions keep the yard, attached units use some of it, and detached units use the most.
- Design freedom: detached ADUs offer the most, because the layout is not limited by an existing shell.
- Rental appeal: separate entries and private outdoor space matter to tenants, which favors detached units and well-placed conversions.
What your lot will tell you
The best way to choose is to look at the property before looking at floor plans. These are the items I review first on an ADU project:
- Setbacks and lot coverage: how close to the property lines you can build, and how much of the lot can be covered.
- Easements: utility or access easements where you cannot build.
- Existing utilities: where water, sewer, gas, and electrical service enter the property, and whether the panel can handle a new unit.
- Trees and slope: protected trees and grade changes can limit placement and add foundation cost.
- Access: whether construction equipment and future residents can reach the site, and whether your city requires a fire access path.
- Height limits: these determine whether a two-story ADU or a unit above a garage is possible.
Much of this can be gathered from your city's assessor maps, zoning records, and your own site photos. In some cases, a survey is needed to confirm property lines or grades before design goes far. It depends on the lot and the city.

Thinking about how the ADU will be used
The right type also depends on who will live there, now and later. A unit for an aging parent benefits from a step-free entry and closeness to the main house. A rental benefits from privacy and its own outdoor space. A home office or guest suite can be simpler, but it is wise to design it so it could become a full rental later.
It also helps to think about resale. A well-designed ADU that works as an independent home tends to add more value than one that only works for a single purpose.
If you are still deciding whether an ADU is worth it at all, the ADU design page includes a planning-level value and rental estimator you can use as a starting point.
The lot usually chooses the ADU type before the floor plan does. Review setbacks, utilities, access, and how the unit will be used, and the right option often becomes clear.
Not sure which ADU fits your property?
Send me your address and a few photos, and we can talk through the options on a free 15-minute call. You can also see your ADU design fee in minutes.
Arch Design by B, LLC
See Your Home Before It’s Built.