San Jose, California · Renovation
Home Addition in San Jose, California
A family of four in San Jose wanted the west side of their house to become the room they gather in. A new gable makes that family room taller and brighter, with a larger kitchen and dining room beside it, drawn before the old wing comes down.
Size
Renovation Scope: 771.65 SF, New House: 3,341.66 SF
Design fee
$ 3,400
Household
A family of four
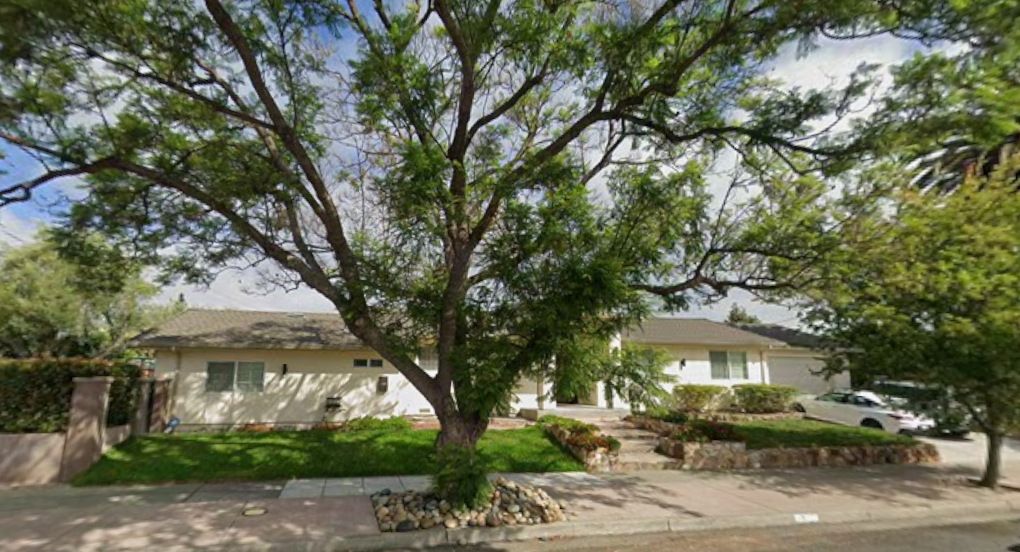
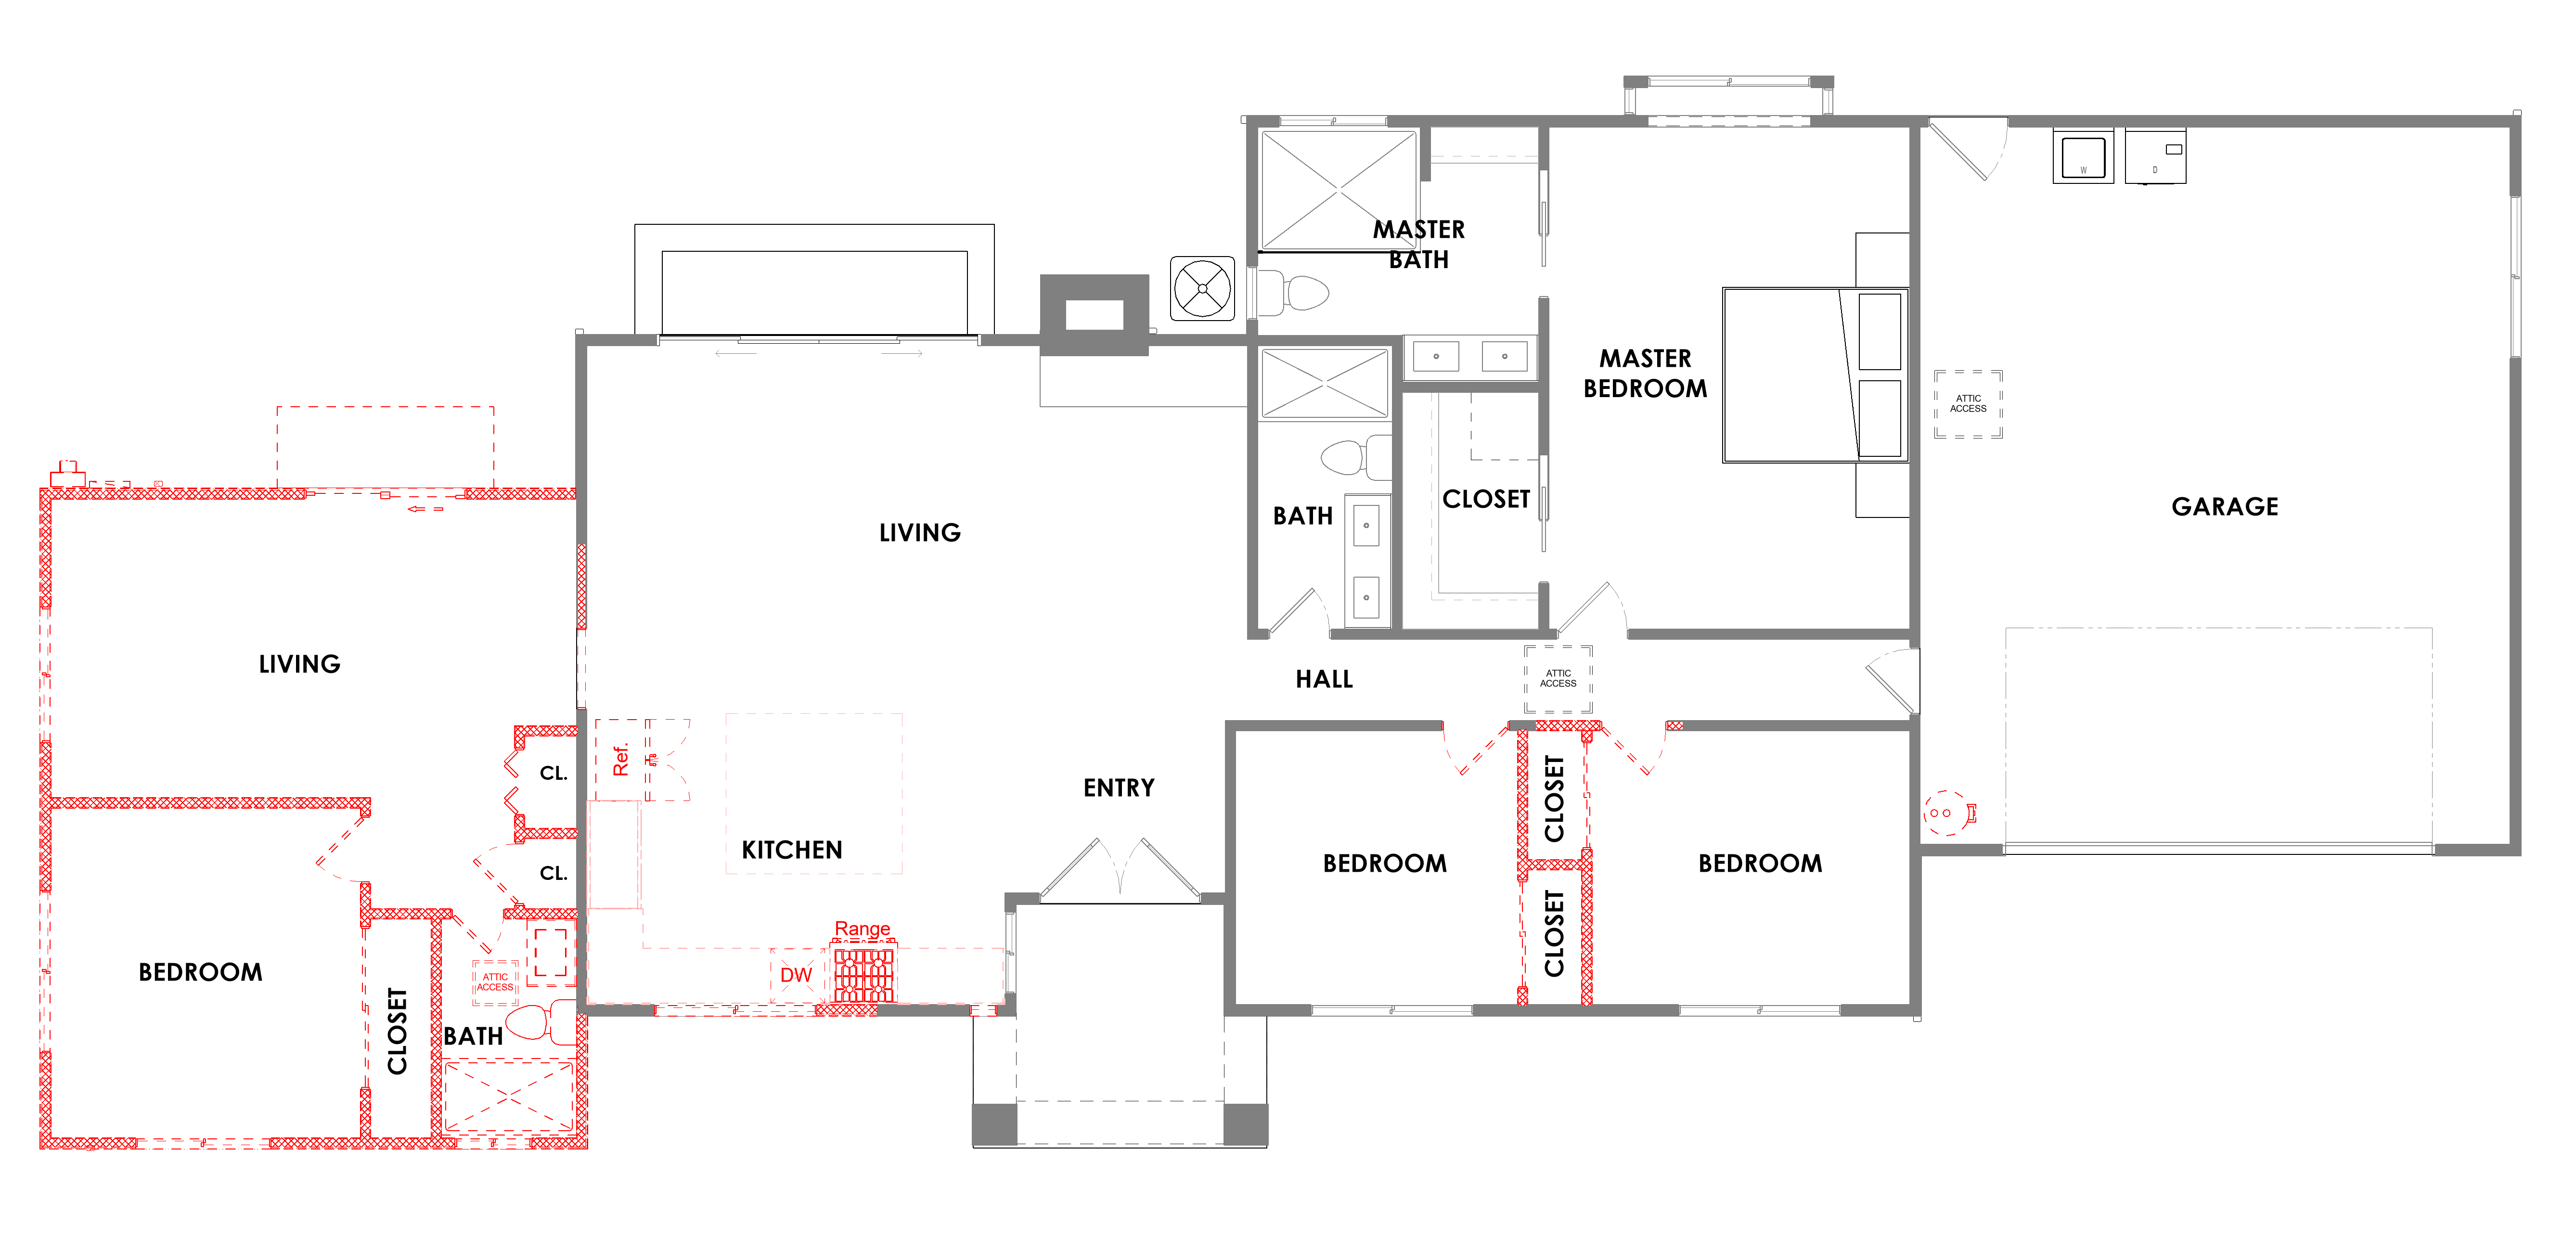
The house already has a living room, a kitchen by the entry, a primary suite, two bedrooms, and a garage. The west wing is the part drawn to come down: a second living room, a bedroom, and a bath. That side of the house is what becomes the taller room where the family gathers.
The plan
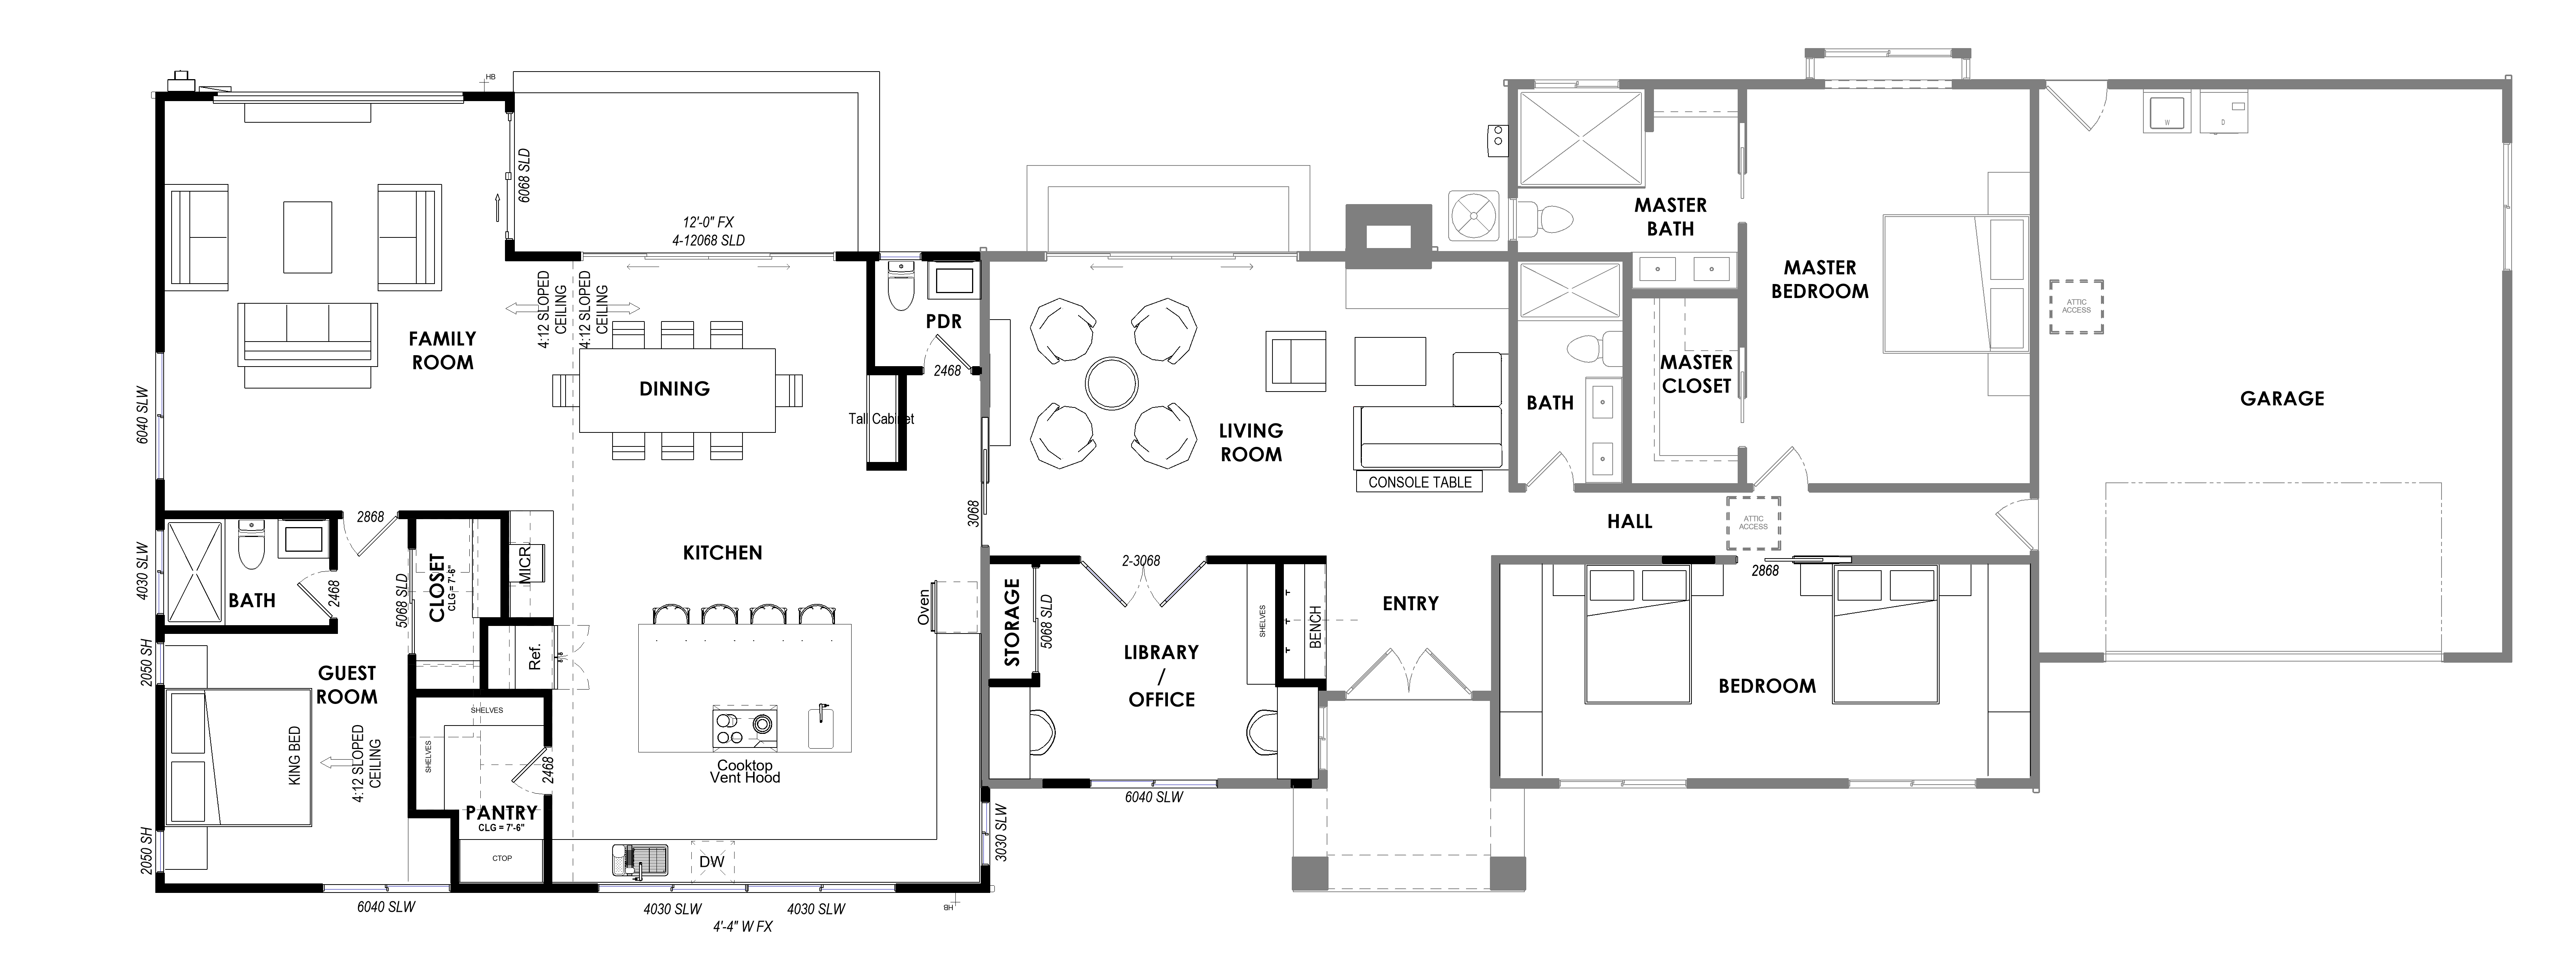
The new work is an attached addition on that west side. It adds 771.65 square feet of living space and rebuilds 485 square feet of the old wing, and the point of that area is one gathering room. The family room, dining room, and kitchen share a sloped ceiling, so daylight and height belong to the part of the day the family spends together. A guest room, a pantry, and a bath line the outer wall. Near the entry, one of the existing bedrooms becomes a library and office, with shelves and a bench. A powder room sits beside the entry. The primary suite and the remaining bedroom stay. The proposed house is 3,342 square feet.
The rooms
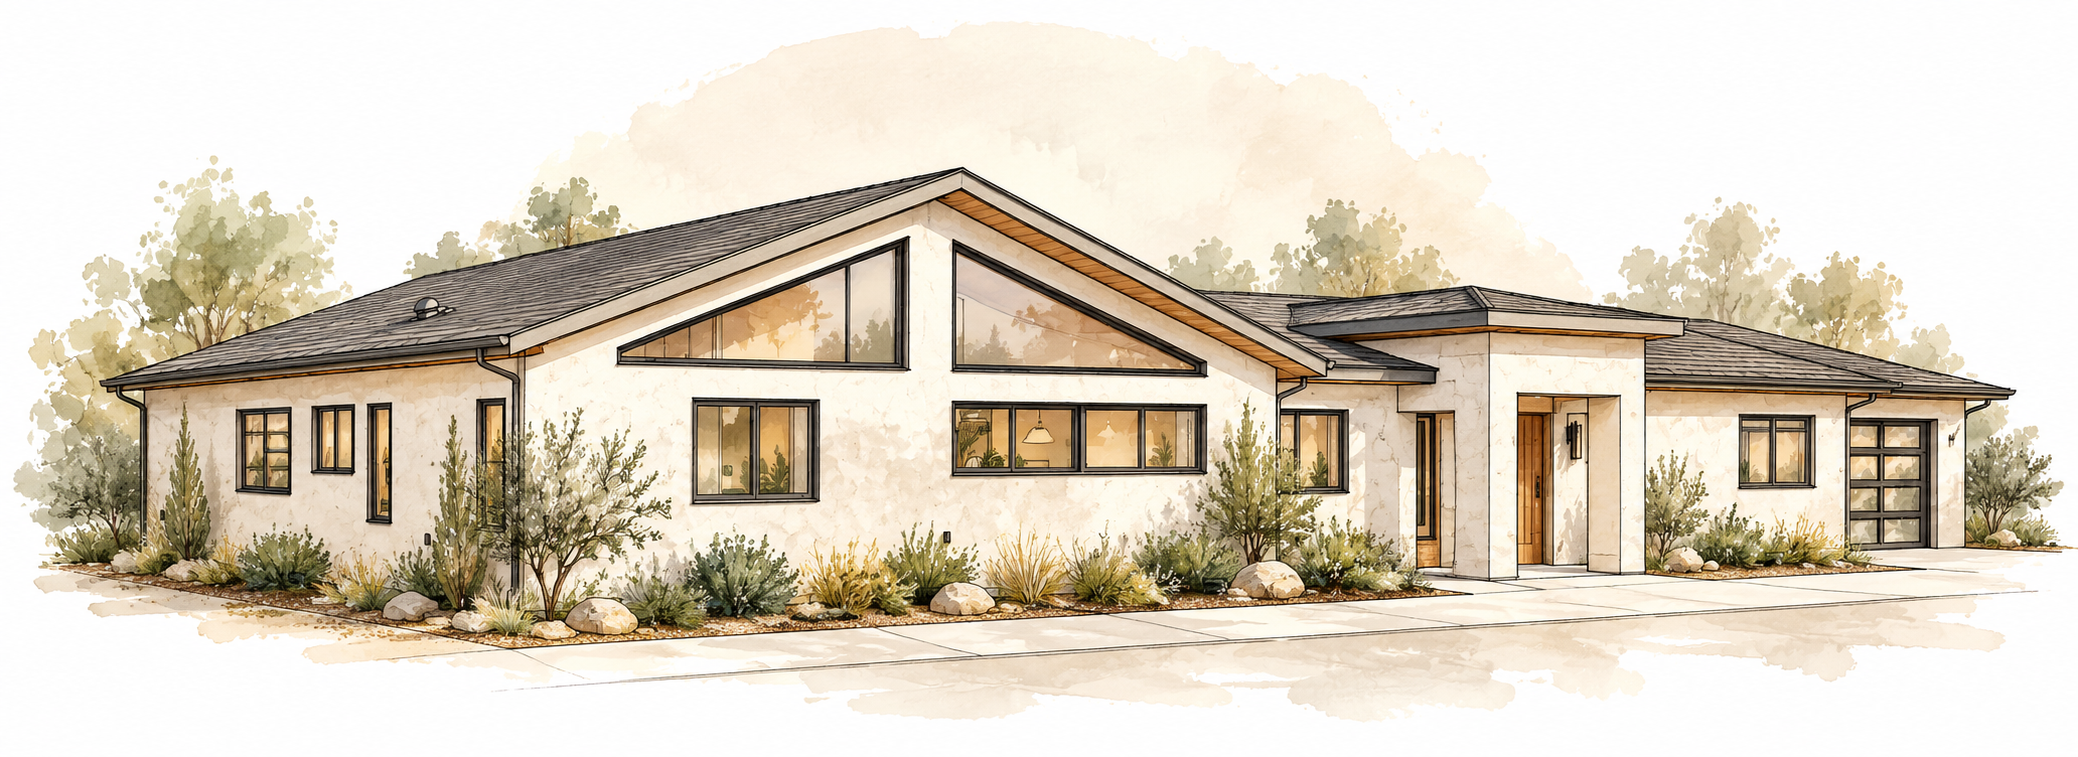
From the street, the addition keeps the low roof and the stucco walls. The new gable lifts the west wing so the family room is taller and brighter than the rooms around it. A triangular window in the peak and black-framed glass bring daylight into that gathering space, and a wood soffit finishes the slope. The roof is grey asphalt shingle, matched to the existing house, so the new wing still belongs to the same building.
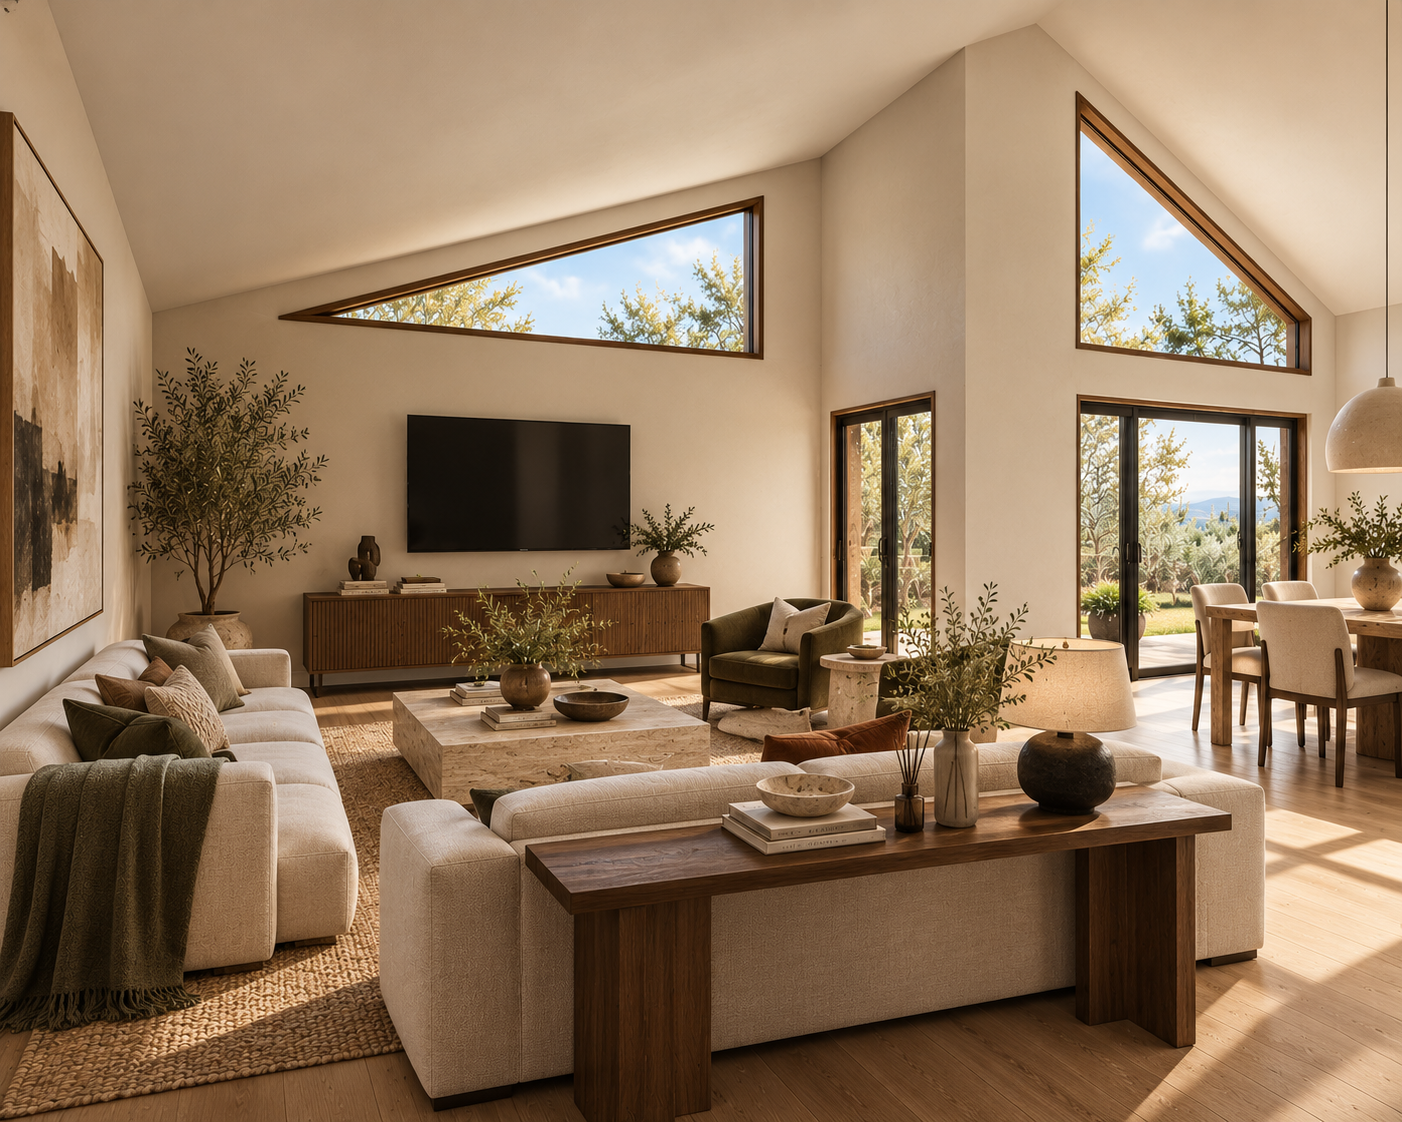
Inside that gable, the family room is where the house gathers. A clerestory triangle and a second high window look into the trees, and sliding doors open the room to the yard. The ceiling follows the 4-in-12 slope, so sitting and meals share one bright volume.
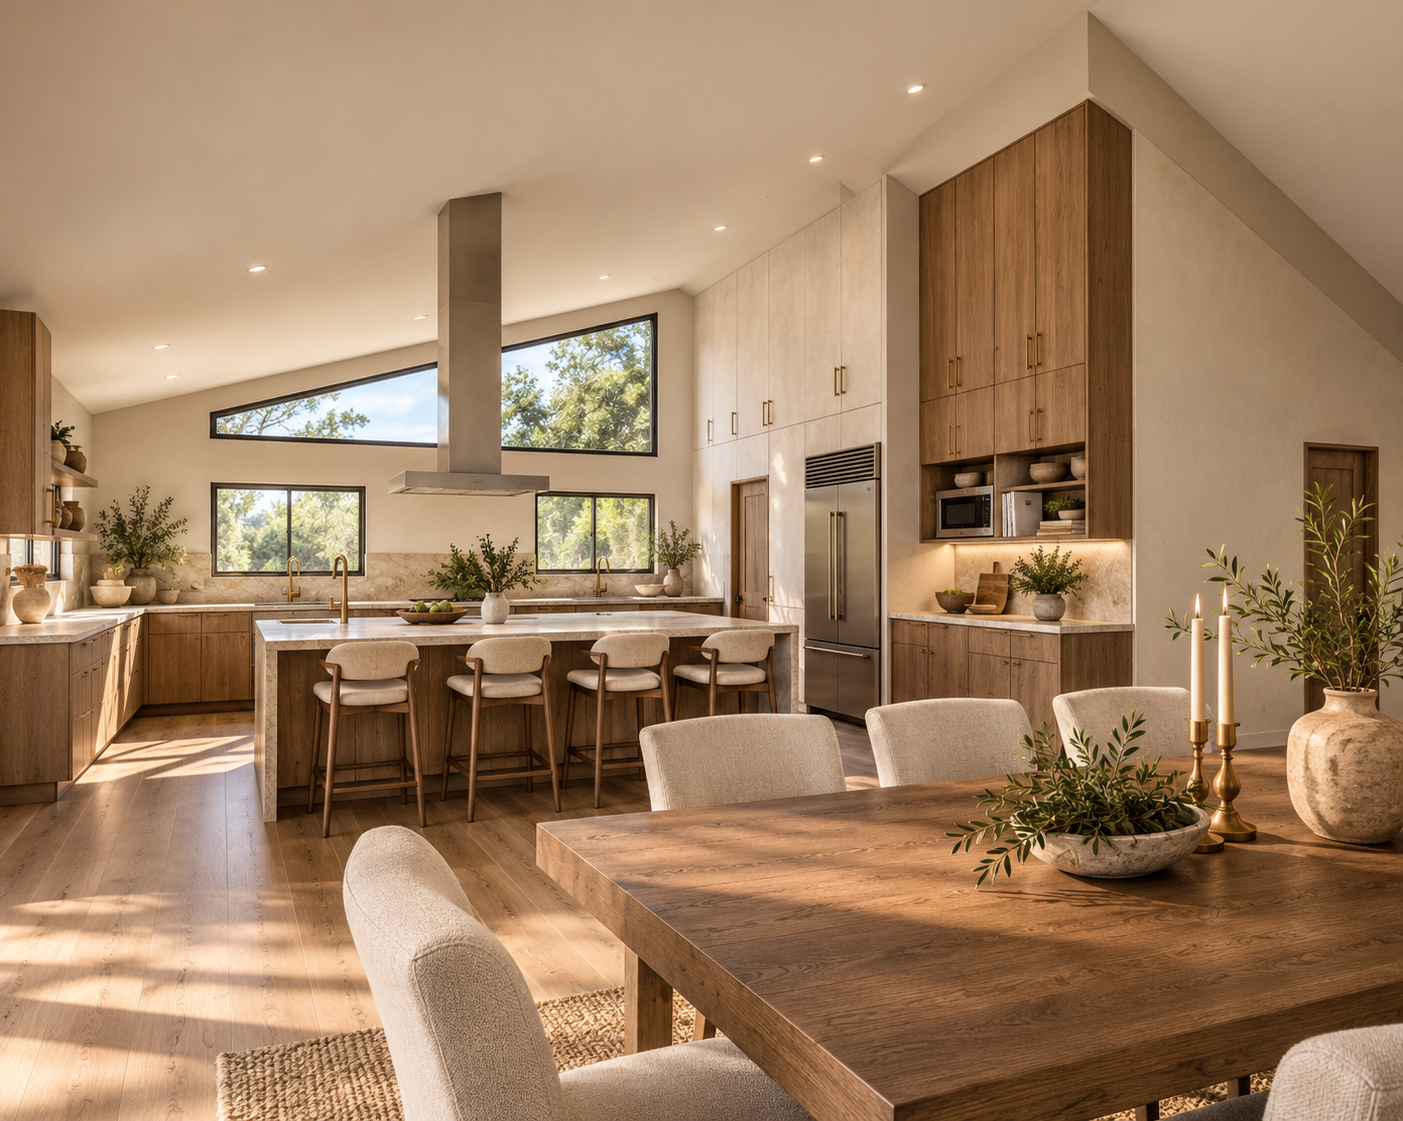
The kitchen opens onto that dining table. Wood cabinets, a stone island with stools, and a simple hood sit under the same slope, with a band of clerestory windows over the counters. The walk-in pantry is beside the kitchen. The guest room and its bath are on the other side of the new wing.
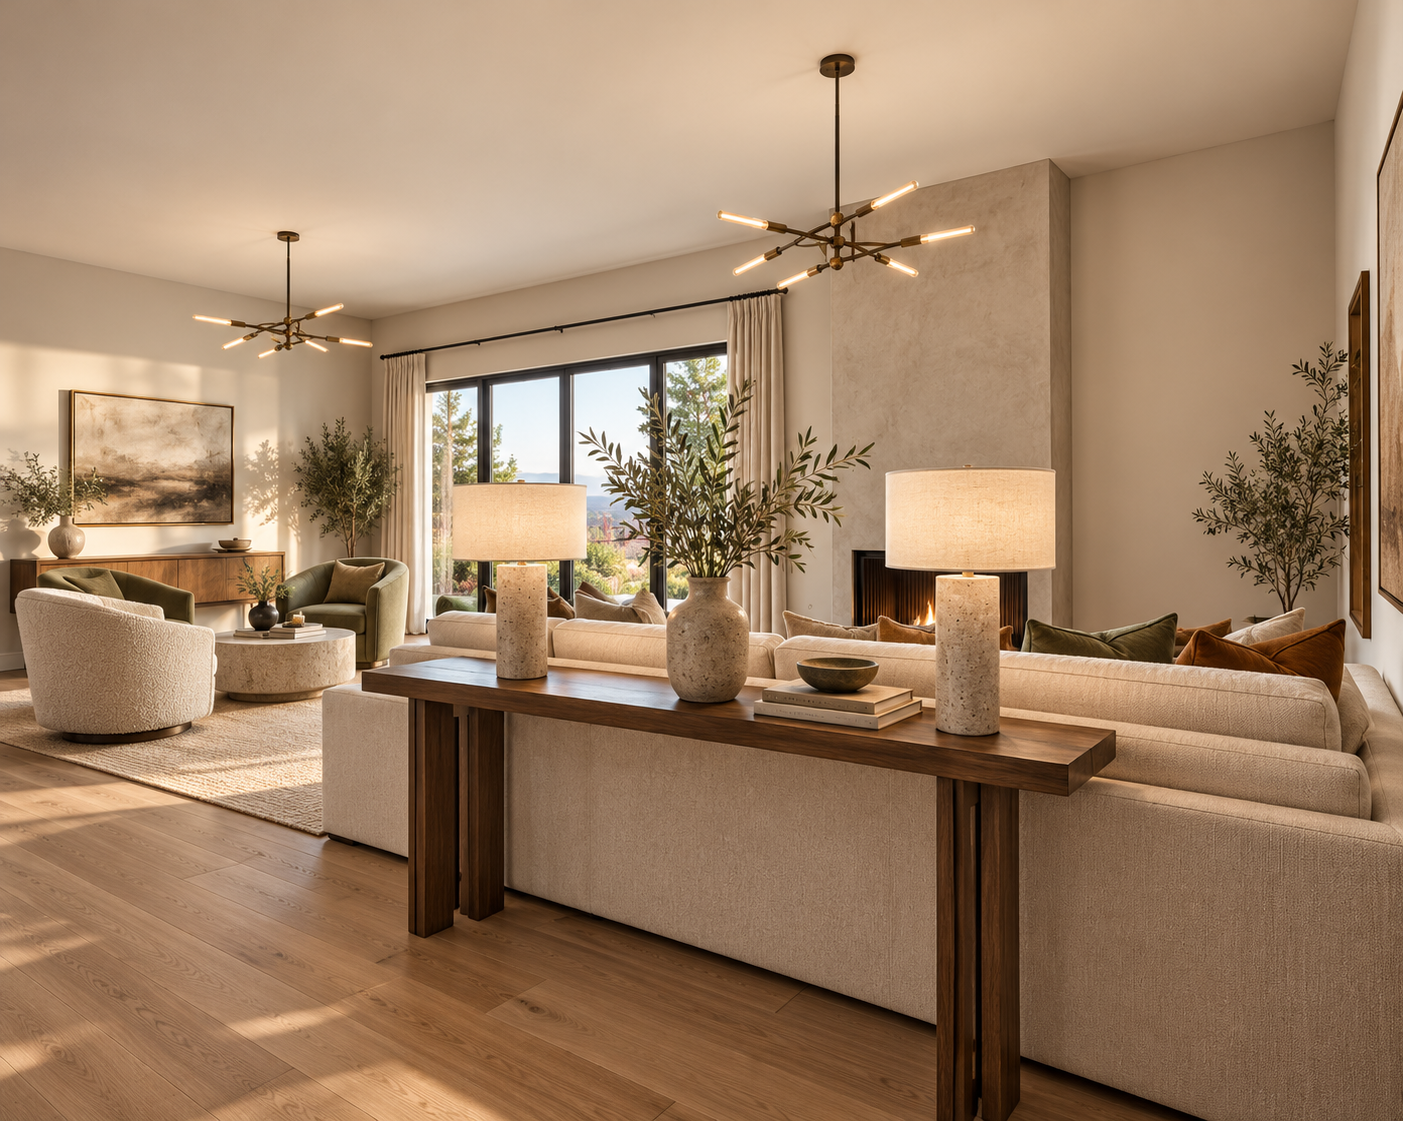
The original living room stays in the center of the house, with a lower ceiling and a fireplace. It is the quieter room between the entry and the new wing, and the tall glass stays with the family room.
They can walk through the design before any construction begins: the existing and demolition plans, the proposed plan, the elevations, and these interior views, together with a permit set the City of San Jose reviewed.
“Beatriz is hard working and takes her job seriously. She assisted me remotely, is professional and communicates very well.”
See your home before it’s built.
A renovation should be seen before the walls come down again. We help homeowners reshape an existing house through thoughtful layout, interiors, and realistic visualization—so you can decide with a clear picture before construction begins.
The consultation fee is credited toward the first design installment if you move forward.